




Bathtubs Complete Guide for Melbourne Homes
by Shivam Tayal 16 Sep 2026 0 Comments
You can live with an old tub for years, then one day the renovation starts and suddenly the bath is the item throwing everything out. The tile line doesn't line up, the plumber wants the waste moved, and the bath you loved in the showroom eats into circulation space once it's sitting in a real Melbourne bathroom. That's why a bathtub isn't just a fixture, it's a decision that reaches into tile layout, waterproofing, plumbing, and how the room feels every day.
In Australia, bathtubs also carry a heavier safety story than many realise. Bath-related drowning has been documented for decades, with an AIHW injury report covering 1999 to 2004 finding an annual average of 20 deaths and 47 hospital admissions after bathtub drowning incidents, and earlier Australian Medical Journal reporting found 112 bathtub drownings between 1992 and 1997, with 47% under age 5 and 57% female (AIHW injury report). More recent Australian research identified 195 fatal cases in baths and hot tubs from 1 January 2015 to 1 November 2024, with a mean age of 54.9 years and 65.1% female (adult bath drowning study). So this is not nostalgia talking, it's a real design and safety choice.
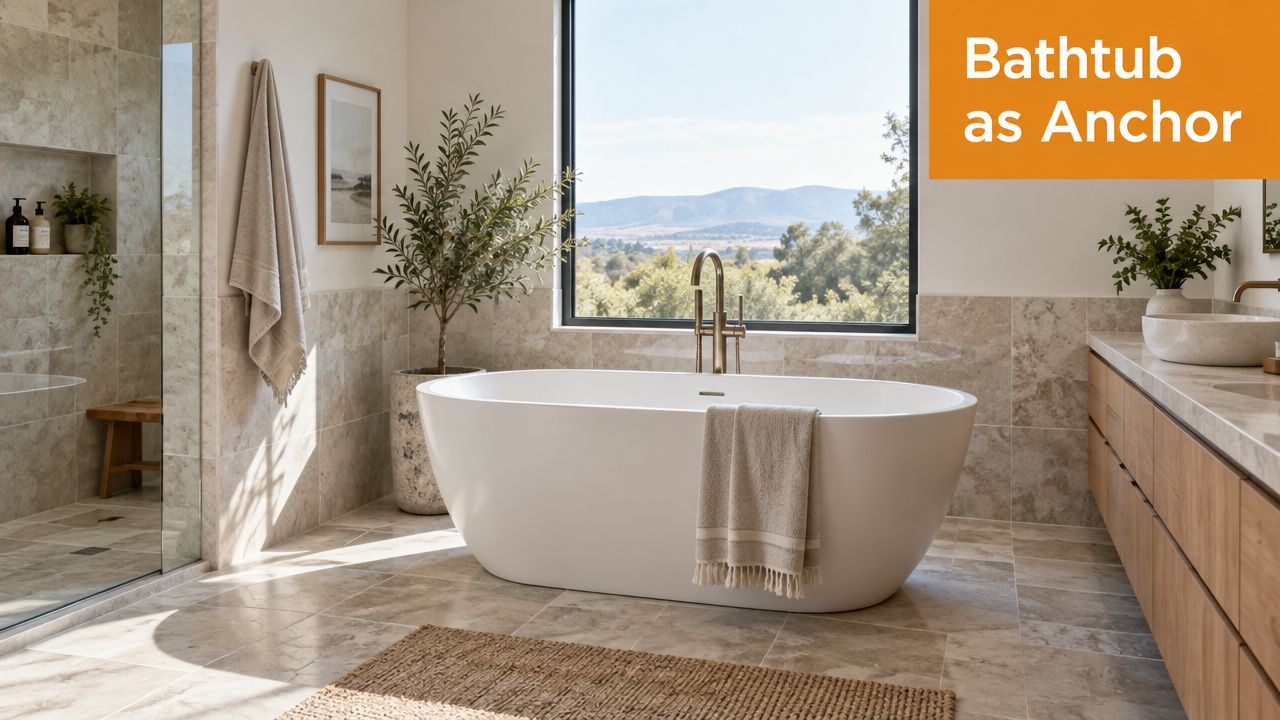
A good bathtub choice gives you a room that works for children, guests, resale, and everyday washing without turning the build into a tangle of compromises. A bad choice can force awkward tile cuts, expose plumbing that should've been hidden, or leave you with a tub that looks lovely but is annoying to clean and hard to use. Melbourne renovators feel that pain fast, because many homes here have tight footprints, mixed ages of plumbing, and trades who need clear instructions before the walls close up.
Introduction to Bathtubs and How They Fit Modern Bathrooms
A bathtub works as part of a room system, not as a stand-alone piece. It has to sit with the waterproofing, connect cleanly to the waste, and leave enough room for people to move without bumping into doors, screens, or vanity edges. The same bath can feel right in one layout and awkward in another.
That becomes obvious in Melbourne renovations. You might be swapping out a builder-grade bath in a family bathroom, or fitting a soaking tub into an ensuite where every millimetre matters. The bath still needs to support daily washing, young children, guests, and resale appeal, but only if its size, tile edge, and plumbing points all line up.
Why the bath choice affects the whole room
The bath sets the line for waterproofing, the tile rhythm, and the plumbing access your trades will need later. If the rim height clashes with the tile build-up, the join can look untidy and become a maintenance problem. If the waste lands in the wrong spot, the plumber may need extra adjustments that affect framing and the final finish.
Choose the bath after checking the room measurements. A handsome tub that forces poor tile cuts is the expensive version of the wrong answer.
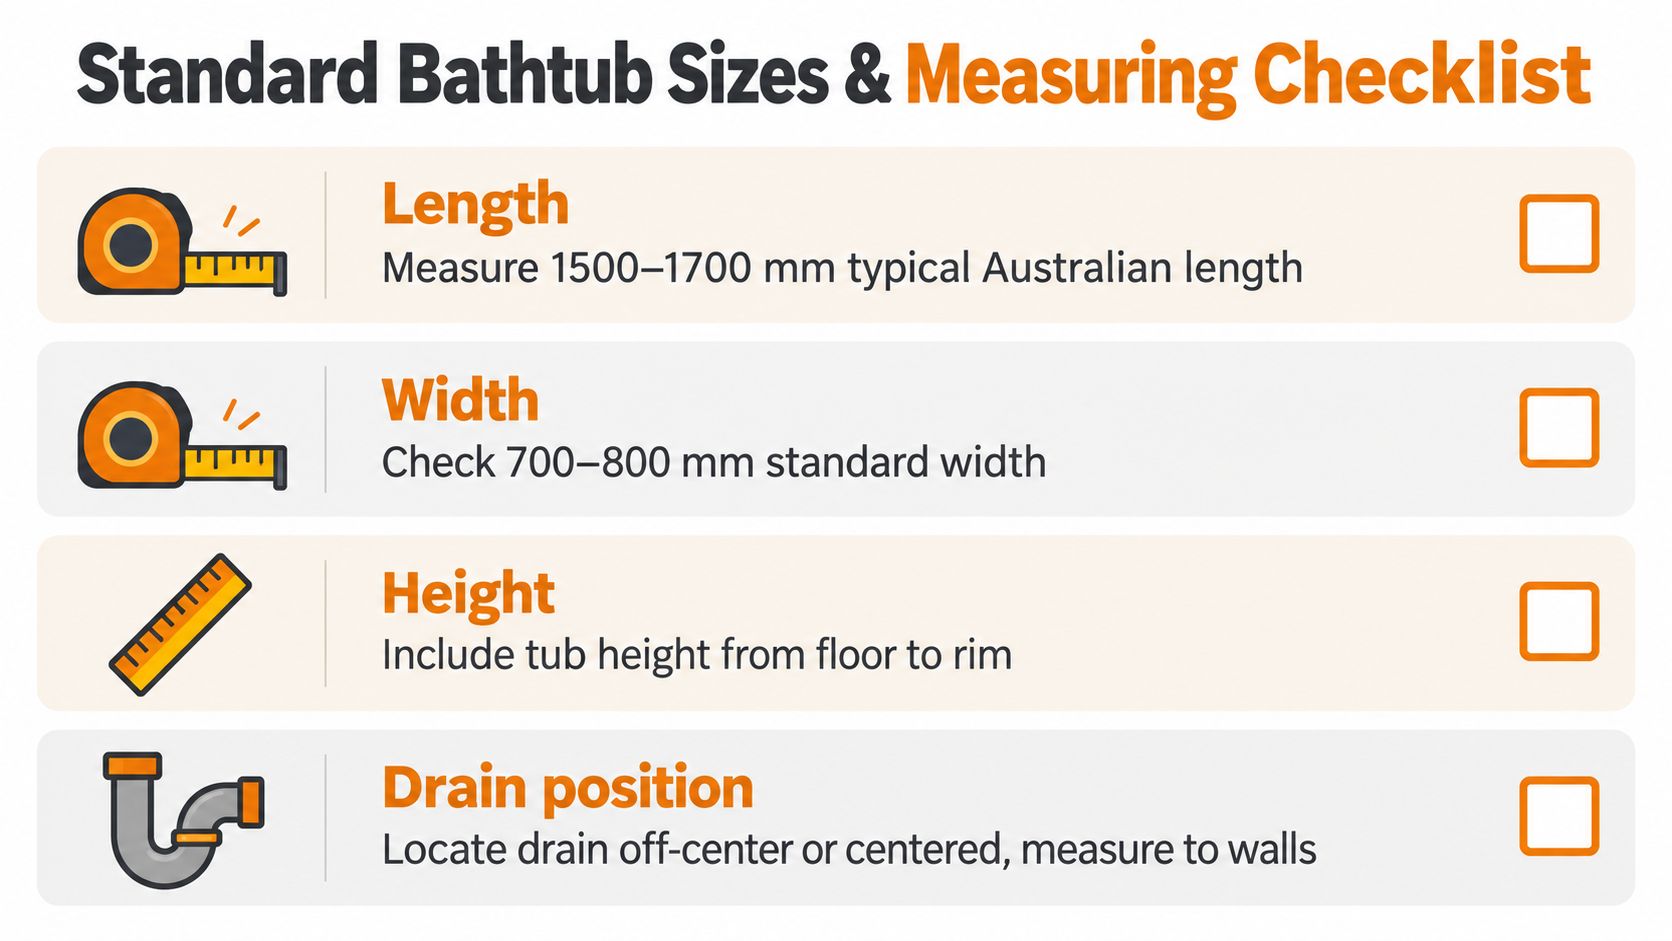
The usual Australian bathtub envelope is around 1500 to 1700 mm long and 700 to 800 mm wide, with built-in baths commonly around 380 to 450 mm high and freestanding baths often 550 to 700 mm high overall (Australian bathroom planning and sizing guidance). That range gives you room to choose, but it also means a planning miss can still upset the build. A separate check on bathroom clearances and fixings is worth doing early, especially if you are working around older Melbourne plumbing or a tight apartment shell.
A useful way to read the room is to treat the bath like a sofa in a living room. The sofa shape decides where the walls, doors, and walkways can sit. Bathtubs do the same thing, with tiling, seals, and water flow added to the mix.
Understanding Bathtub Types and Which Layout They Suit
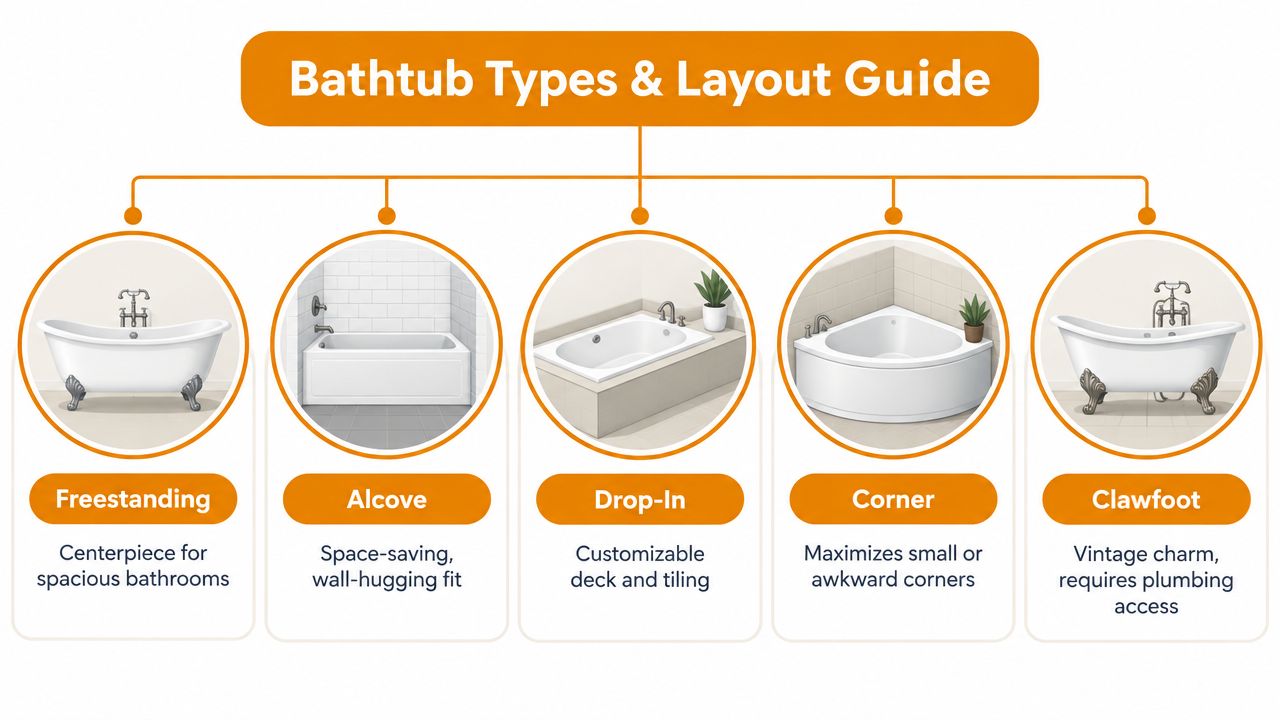
Different bathtub types solve different layout problems. That's the simplest way to sort them. Style matters, but the question is whether the tub needs to sit as a centrepiece, tuck into a wall run, or fill an awkward corner without stealing the rest of the bathroom.
The main bathtub jobs
A freestanding bath works like a statement chair in a room, it needs breathing space around it and suits bathrooms with more floor area. An alcove bath hugs three walls and is often the easiest way to keep circulation clear in a family bathroom. A drop-in bath sits inside a built-up deck, which gives you flexibility with tiling and a more integrated look.
A corner bath uses a room shape that might otherwise be wasted, especially in an awkward layout or a compact renovation. A clawfoot bath brings a classic look, but the trade-off is that plumbing access stays visible or needs very careful planning. For readers comparing layout ideas, a good overview of bathroom remodeling in NYC shows how a tub's footprint can change the whole room logic, even in a very different market.
For a Melbourne reno, the choice often comes down to how much floor you can spare around the bath. A back-to-wall or island-style tub can save space visually while still giving you a clean look, which is why compact soak tubs keep gaining attention in urban homes. If you want to see how one style reads in a real product setting, the freestanding bath guide is a useful reference point.
Match the shape to the room, not the mood board
A spa-like tub can be the wrong answer in a tight bathroom. A wall-hugging bath can be the right answer even if you wanted a more dramatic look. The best layout is the one that leaves the room easy to use after the vanity, shower screen, and tile build-up are all in place.
If you're unsure, start with the room's fixed points. Wall lengths, door swing, window height, and the position of the waste all matter before you get into finish colours or tapware. Once those are locked, the bath type becomes much easier to choose.
Comparing Bathtub Materials for Comfort Durability and Care
Material choice changes how a bathtub feels on day one and how it looks after years of cleaning. Choosing between a thermos and a ceramic mug is similar: both hold liquid, but they behave very differently once heat, weight, and daily use enter the picture.
Acrylic usually feels warmer to touch and is lighter to handle, which helps in upstairs installs and older homes where load and access matter. Cast iron and pressed steel feel more solid and traditional, but they bring more weight, so the structure and delivery route need thought. Stone and composite baths often deliver a more substantial look and a smooth finish, but they sit differently in the budget and can be less forgiving if you need easy movement during installation.
Material trade-offs at a glance
| Material | Best For | Key Trade Off |
|---|---|---|
| Acrylic | Light installs, family bathrooms, easier handling | Can feel less solid than heavier materials |
| Cast iron | Long-term durability and heat retention | Heavy and harder to move into place |
| Pressed steel | A durable, more traditional option | Can feel colder and louder than acrylic |
| Stone/composite | A sculpted, premium look and stable feel | More weight and planning around access |
In Melbourne homes, the second-storey question matters a lot. A heavier bath can change how the team plans access, handling, and support, so it's not just a product choice, it's a coordination choice. The same goes for cleaning, because busy households usually prefer surfaces that don't demand constant upkeep.
Simple test: if you'd rather spend less time maintaining the bath and more time using it, prioritise a surface that fits your cleaning routine, not just your style board.
The product range you see in the market often reflects those trade-offs. Tiles Mate Pty Ltd, for example, lists a Serenique Classic Freestanding Bathtub 1500 mm Gloss White and an Evoque Classic Back To Wall Bathtub 1500 mm Gloss White, which shows how the same length can serve different layouts without changing the room's basic footprint. That's the sort of comparison that helps renovators move from “what looks good” to “what fits”.
Standard Bathtub Sizes and How to Measure Your Space
A bath can look modest in a showroom and still take over a bathroom once tiles, wall linings, and tap positions are in place. Measure the room as it will exist after the renovation, not as it looks today. That gives you a clearer picture of what will fit.
Measure the room the way the bath will live in it
Start wall to wall, then check the clear circulation space around the proposed tub position. Measure the door swing, vanity projection, and any nib walls or shower screens that will compete for space. If the bath is freestanding, leave room around it visually as well, because a tight gap can make even a generous tub feel crowded.
The typical Australian envelope is 1500 to 1700 mm long and 700 to 800 mm wide, with built-in baths often around 380 to 450 mm high and freestanding baths often 550 to 700 mm high overall (Australian sizing guidance). A 1500 mm bath is often cited as requiring about 175 L to fill for one person, so longer baths or deeper soaking profiles increase fill volume, hot-water demand, and recovery time, as noted in the sizing reference and product guidance already in market.
A quick measuring checklist
- Length first: confirm the maximum usable length once tiles and wall finishes are accounted for.
- Width next: leave enough room for cleaning, access, and the edge of the hob or frame.
- Height matters: compare the rim height to the shower screen, adjacent vanity, and any step-in threshold.
- Drain position: check whether the waste is centred or offset so the plumber can coordinate the line early.
The simplest comfort check is still hands-on. Sit as you would in the bath, with your knees bent and your shoulders relaxed, then compare that posture with the internal length you are considering. If the bath feels short in that mock setup, it will usually feel short in daily use too.
The goal is not to chase the biggest tub available. The goal is to choose the size that fits the room, the hot-water system, and the way your household uses the bathroom. In Melbourne renovations, that also means leaving enough room for tile build-up, waterproofing edges, and the plumber's drain line so the bath, floor finish, and waste outlet all land where they should.
Installation Tiling and Plumbing Interfaces That Make or Break the Result
The bath is only as good as the way it meets the rest of the room. Most problems show up at the edges, where bath meets tile, tile meets membrane, and membrane meets plumbing. If those interfaces are rushed, the result can look fine for a while and then start failing in the places that are hardest to fix.
The hidden sequence behind a clean finish
Waterproofing comes first in wet areas, because the membrane needs to protect the structure before the finish layers go on. Waste position comes next, since the plumber has to align the drain with the bath's built-in outlet and the slope has to make sense before the floor and wall finishes close the space. Support framing matters too, because the tub needs a rigid base that won't flex under load.
The cleanest bath edge is usually the one planned before the tiles are ordered.
AS/NZS 2023:1995 covers baths for ablutionary purposes and specifies materials, construction, and installation requirements for different bath materials and formats, including built-in, inset, island, and freestanding styles. It also says only critical dimensions are specified, which is a strong clue that compliance is about installability and functional geometry rather than a single universal bath size (AS/NZS 2023:1995 reference summary). That matters in a reno because the bath has to work with the room, not against it.
Where trades need to coordinate
A drop-in bath changes the waterproofing and tiling story because the deck surrounds the tub and the visible junctions shift to the top surface. A freestanding bath shifts the focus to floor finishes and access around the perimeter, which means the plumber and tiler need the final positions earlier. If you want a practical tiling reference while planning that interface, porcelain tile installation tips can help you talk to your tiler using the same language they use on site.
The junction between the bath and tile usually needs a neat silicone seal rather than a hard, brittle finish. That small detail is what keeps movement from cracking the edge line later. If you're briefing a builder in Truganina or anywhere across Melbourne, ask them to confirm the bath support, waste alignment, waterproofing turn-up, and final seal line before the tiles are set.
Style Tile Pairings Accessibility and Safety Considerations
Tile style changes how a bathtub reads in the room. Light tiles can make a bath feel softer and larger, while darker or busier surfaces make it more visually anchored. A bath surrounded by kit-kat, herringbone, or stone-look tiles feels very different from the same bath against plain large-format wall tiles.
Let the tiles support the tub
A freestanding bath pairs well with cleaner wall surfaces because the tub already carries strong visual weight. A back-to-wall bath can sit comfortably beside more expressive tiles because the wall still does some of the framing work. Gloss surfaces bounce light, matt finishes soften it, and the tub should be chosen with that balance in mind.
The safety side is more complicated, and that's where many homeowners get stuck. Australian accessibility references note that AS 1428.1:2021 requires slip-resistant surfaces in accessible paths and shower folding seats, while AS 4586 and HB 198 are used for classification guidance, but widely cited material does not give a clear bathtub-specific minimum standard for typical residential tubs (Australian slip resistance overview). That leaves a gap between formal compliance language and the practical question of whether the bath surface itself feels secure.
What to ask when safety matters
If you're renovating for children, older residents, or anyone with reduced balance, the safer path is to treat the tub basin as a use surface, not just a decorative shell. Texture, inserts, and grab-rail placement can all help, but they need to be chosen with the room layout and user movement in mind. A good walk-in tub buying guide is useful if you're comparing access features with general family-bathroom needs.
Practical insight: the safest bath is the one people can enter, use, and step out of without twisting around wet tile edges.
Internal references from the tile world can help here too, especially when you're comparing finishes, formats, and surface grip. The broader bathroom tiles guide is a sensible place to compare how gloss, matt, shape, and size influence the way a bath feels in the room. The safety question becomes easier when you stop treating the tub and the tile as separate purchases.
Budget Maintenance and Pro Tips for Long Term Value
A good bath project is one you can still live with years later. That means budgeting for the bath itself, the tile interfaces, the plumbing adjustments, and the maintenance routine that keeps the finish from ageing badly. A low-cost tub can become expensive if it forces rework, while a carefully chosen one can stay easy to use and easy to clean.
Spend where the failure risk is highest
If you need to save somewhere, save on decorative extras before you save on fit, waterproofing, or access. The bath should match the room size and the build sequence first. Once that's right, the finish choices become much easier to manage.
Tiles and samples are worth treating as part of the risk control process, not just the style stage. A small sample pack helps you judge colour in your own light, beside your own bath shape, before you commit to the full order. That matters because once the bath is in, changing the surrounding tile mood is much harder than changing the idea on paper.
For renovation ideas on keeping cost under control, the bathroom makeover on a budget guide is a useful reminder that smart planning usually beats last-minute compromise. In Melbourne, delivery timing and product coordination matter too, so asking about lead times and site access early can save trades from waiting on materials.
Keep the bath looking right
Different materials need different care. Acrylic usually prefers gentle cleaning, while heavier surfaces benefit from consistent drying and seal checks around the edges. The part most homeowners miss is the seal line, because the silicone edge is what protects the join between the bath and the tile finish.
A simple maintenance habit works better than occasional deep cleaning. Rinse the bath after use, avoid abrasive pads on visible surfaces, and watch the bath-to-tile junction for early signs of movement or wear. If that edge stays sound, the whole room looks cared for longer.
Tiles Mate Pty Ltd offers tile ranges, samples, and design help that can support this kind of renovation planning, which is useful when the bath choice has to align with the floor and wall finishes. If you're trying to make a tub, tile, and plumbing decision without guesswork, visit Tiles Mate Pty Ltd to compare options, check finishes, and start mapping the room properly.