


Is Hybrid Flooring Waterproof? the Real Limits
by Shivam Tayal 24 Oct 2026 0 Comments
Hybrid flooring is generally water-resistant at the plank surface and suitable for incidental spills, but calling it waterproof describes the product, not a compliant wet-area build. It doesn't replace required bathroom or laundry waterproofing, and it shouldn't go inside a shower unless the complete system is specifically approved for that use.
That distinction sounds fussy until you're standing in a showroom reading a box that seems to promise you can stop worrying about water altogether. You can't. You can choose a floor that handles everyday spills far better than timber, and that's a genuine advantage, but the room underneath and around those planks still needs to be built properly.
Is Hybrid Flooring Waterproof in Real Homes
People asking whether hybrid flooring is waterproof aren't imagining a laboratory test. They're imagining a washing machine hose letting go while they're at work, a wet dog shaking off in the hallway, mop water pushed into a corner, or a bathroom floor that stays damp after the morning rush. Those are different problems, and one word on a sample board can't answer all of them.
A hybrid plank, especially an SPC hybrid plank, can resist surface water far better than a timber-based board. A spilled drink sits on the wear layer. Mopping doesn't raise the same worry about swelling. That part of the claim is real, and it's why hybrid flooring has become a popular choice for busy Melbourne homes.
Where the Popular Advice Goes Wrong
The common assumption is that a waterproof label covers the whole bathroom. It doesn't. Think of a waterproof jacket with unsealed pockets. The fabric sheds rain, but water still finds the openings. An installed floor is similar, because it's made from separate planks with joints, edges, transitions and a perimeter gap.
- The plank: This is what the marketing claim usually describes, the surface and core of one board.
- The joints: These are the lines between boards, where standing water has a path downwards.
- The perimeter: This is the edge near skirting, cabinetry and doorways, where water can disappear.
- The room assembly: This includes the substrate, membrane, drainage and sealed junctions underneath and around the finish.
Once you separate those four levels, the yes or no question becomes a better question. Which rooms suit a spill-tolerant floating floor, what must still be waterproofed beneath it, and what does the warranty promise if water gets under the boards.
Practical rule: Treat hybrid flooring as a water-tolerant finish, not as the waterproofing system for the room.
That mindset protects you from the expensive mistake. In Victoria, manufacturer wording is a product-performance claim, not proof that a bathroom or laundry complies with building requirements. A floor can survive a spill beautifully while the subfloor, cabinetry or adjoining timber underneath suffers. The honest answer is reassuring for kitchens and living areas, cautious for laundries and bathrooms, and firm about showers. Get that order right and hybrid flooring becomes a sensible choice rather than a gamble based on packaging.
What Waterproof Means for Hybrid Flooring
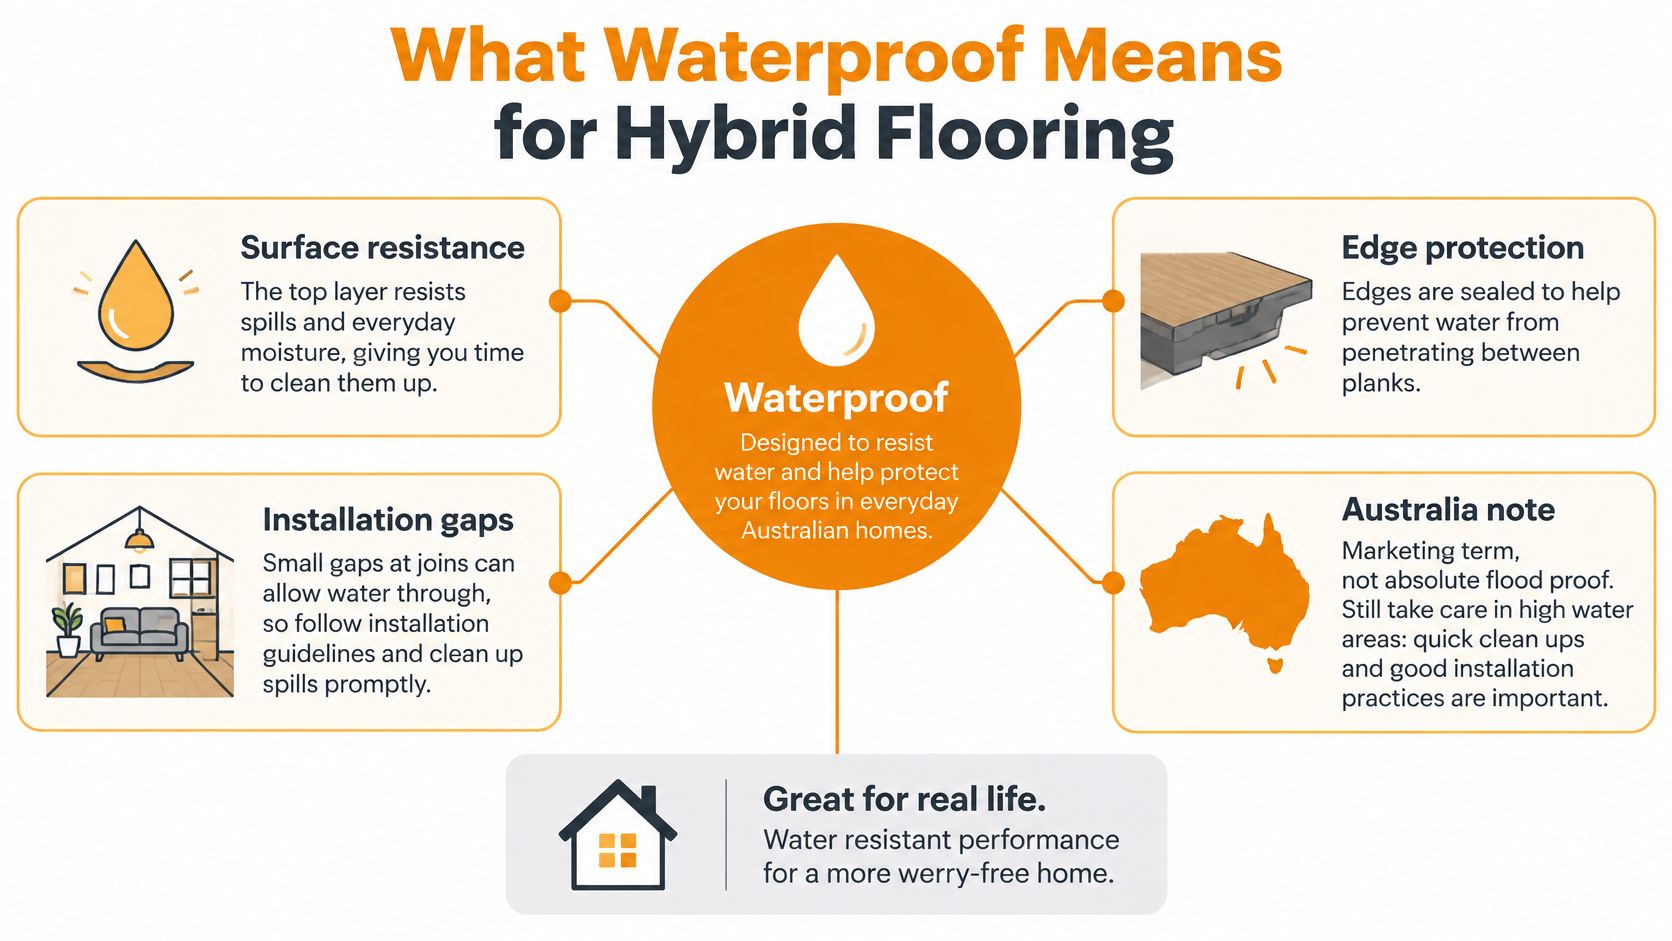
In building terms, waterproof and water resistant aren't interchangeable labels for how a surface feels when you splash it. They're performance duties that apply to specific building elements in specific places. A plank sitting in a showroom is only one element in that bigger picture.
In Australia, calling hybrid flooring waterproof does not mean it can replace a compliant wet-area waterproofing system. The National Construction Code wet areas provisions require building elements in wet areas to be waterproof or water resistant according to their location and material, and compliance is linked to AS 3740, the Australian Standard for waterproofing domestic wet areas.
Five Levels Where the Word Applies
The current requirements make the levels clear. Shower floors, including hobs and step-downs, must be waterproof, and shower walls must be waterproof to at least 1,800 mm above the floor substrate, as set out in the NCC provisions linked above. That's a rule about the shower construction, not about any decorative finish you place elsewhere in the room.
Material matters too. Timber-based floors, including particleboard and plywood, must be waterproof in specified wet-area situations, while concrete and fibre-cement floors generally require water resistance. So the same room can contain elements with different duties, which is why a single product claim can't settle compliance for the whole space.
- Plank level: The core and surface may resist absorption and stay stable after a spill.
- Joint level: Click joints may slow water down, but they aren't a continuous membrane.
- Substrate level: The floor beneath may need waterproof or water-resistant treatment depending on its material.
- Membrane level: The waterproofing system is detailed and installed as part of the wet-area build.
- Room level: Falls, drainage, junctions and penetrations decide whether water is contained and directed properly.
A hybrid plank can perform well at the first level while water still enters through plank joints, perimeter gaps, expansion spaces, subfloor defects or unsealed penetrations. That's not a failure of the plank doing its stated job. It's a reminder that the marketing word describes part of the assembly.
For a Melbourne renovation, assess the flooring construction, joint system, manufacturer's wet-area instructions, substrate, drainage and membrane detailing together. If someone tells you the hybrid floor means you can skip waterproofing, ask which level they're talking about. The answer usually reveals whether you're hearing a product claim or a compliant building solution.
How SPC Hybrid Flooring Handles Water
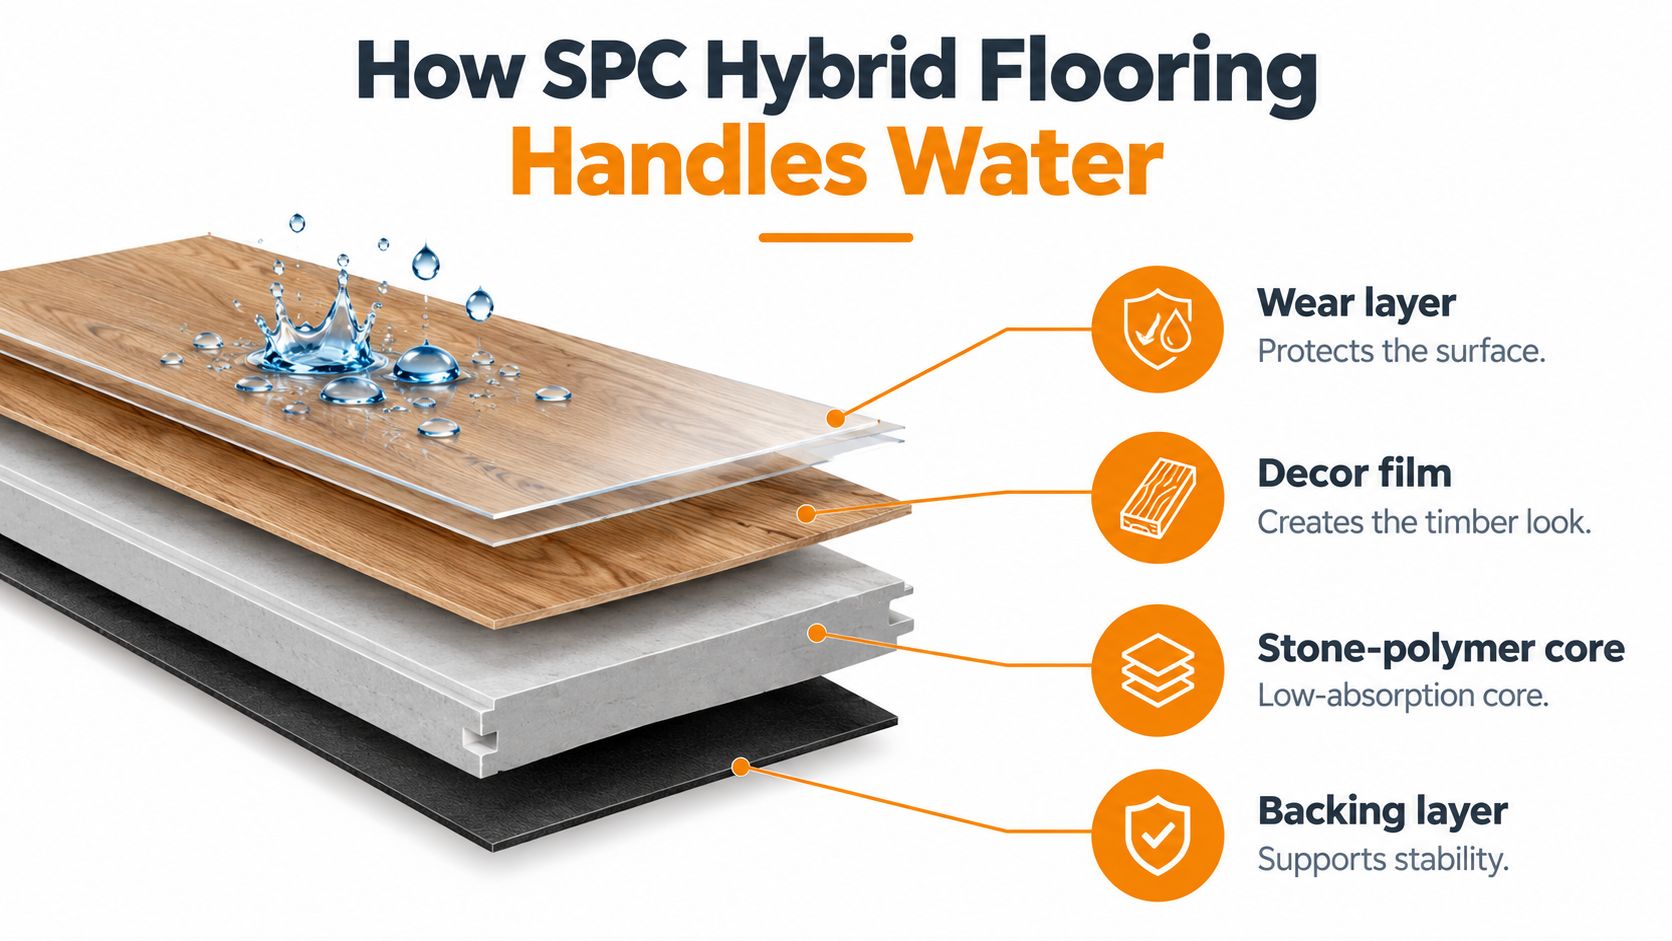
An SPC hybrid plank is built around a low-absorption stone-polymer core with a wear surface above it. That construction explains its reputation. Short-term exposure from mopping or household spills is unlikely to cause the swelling associated with timber-based products, a point reflected in the NCC 2025 Housing Provisions on wet area waterproofing context that separates surface performance from the required waterproofing system.
Use a kitchen analogy. A dense composite chopping board doesn't soak up water like a sponge. Wash it, dry it, and it keeps its shape. But place several boards side by side on a bench and pour water across them, and water still runs between the boards and off the edges. The boards are fine. The bench underneath tells another story.
Follow the Path Water Actually Takes
Start at the surface. A spill lands on the wear layer, which protects the decorative film below. If you wipe it up, the story ends there. If water sits at a seam, it can work towards the joint. Tight, undamaged click-locks help keep everyday spills on top long enough for normal cleaning, but they aren't welded seams.
Next, look at the edges. Water can migrate through damaged click-locks, perimeter gaps, penetrations or beneath skirting. A floating floor needs room to move, so there's a deliberate clearance at the perimeter. That clearance is useful for movement and unhelpful if water is allowed to run into it repeatedly.
- Surface spills: These usually stay visible and can be wiped away before they reach a seam.
- Joint entry: This happens when water is left sitting across plank joins or a lock is damaged.
- Perimeter entry: This happens when water flows to skirting, cabinetry kickers or door trims.
- Trapped water: This sits below the floating floor where you can't see it drying.
The plank can remain dimensionally stable while trapped water affects the substrate, adhesives, cabinetry or adjoining timber components.
That's why the phrase waterproof core needs careful reading. It describes what the core does when it gets wet. It doesn't promise that water can't pass around the plank. Before installation, confirm the manufacturer's wet-area installation instructions, warranty exclusions, joint-sealing requirements and subfloor moisture limits. If those documents don't expressly permit your intended use, the word on the box shouldn't override them. Read the product sheet for core stability, then read the installation guide for the limits that decide whether the whole floor performs well.
Where Hybrid Flooring Works and Where It Fails
Room choice is where the plank-versus-system distinction becomes practical. A living room spill, a laundry overflow and a shower floor aren't the same exposure, so they shouldn't get the same specification just because one product carries a waterproof claim.
Wet areas include showers and the floors and walls adjacent to baths, tubs, laundry troughs, basins, sinks and urinals, and AS 3740 determines how required waterproofing or water resistance is achieved, as explained under the 2016 NCC wet areas requirements. Older advice deserves extra caution too. The NCC 2022 Housing Provisions require shower walls to be waterproof to not less than 1,800 mm, replacing an earlier treatment of those walls as merely water resistant.
Room Fit for Hybrid Flooring
| Location | Typical water exposure | What to confirm before specifying |
|---|---|---|
| Living areas | Drinks, pet bowls, tracked-in rain | Wear performance, cleaning guidance and transitions to wetter rooms |
| Kitchens | Sink splashes, dishwasher leaks, dropped ice | Manufacturer approval, perimeter detailing and appliance leak response |
| Laundries | Trough splashes and appliance overflow | Express wet-area permission, membrane requirements and sealed junctions |
| Bathroom floor outside the shower | Damp feet, bath splashes and basin drips | Wet-area instructions, warranty terms and compliant waterproofing below |
| Inside a shower | Direct, repeated water with drainage | Only a complete system specifically approved and detailed for that use |
For open-plan homes, hybrid flooring often works well because one spill-tolerant surface can run through living and kitchen zones without the visual break some renovators want to avoid. If you're weighing that continuous look, this flooring advice for open-plan living layouts helps you think through how one floor choice carries across adjoining spaces.
Kitchens and many laundries are generally more suitable for hybrid flooring than conventional timber because incidental spills are less likely to damage the plank itself. Bathrooms need a tighter check. The floor outside the shower may be possible where the manufacturer expressly allows it and the wet-area build below is compliant, but the hybrid finish doesn't create that compliance.
If your project involves removing an older resilient floor first, a practical guide to replacing vinyl floors can help you plan the changeover before you commit to the new surface and trims. The shower itself remains the firm boundary. Don't place hybrid flooring inside it on the strength of a core claim, and don't let a good result in the kitchen persuade you that every wet room carries the same risk.
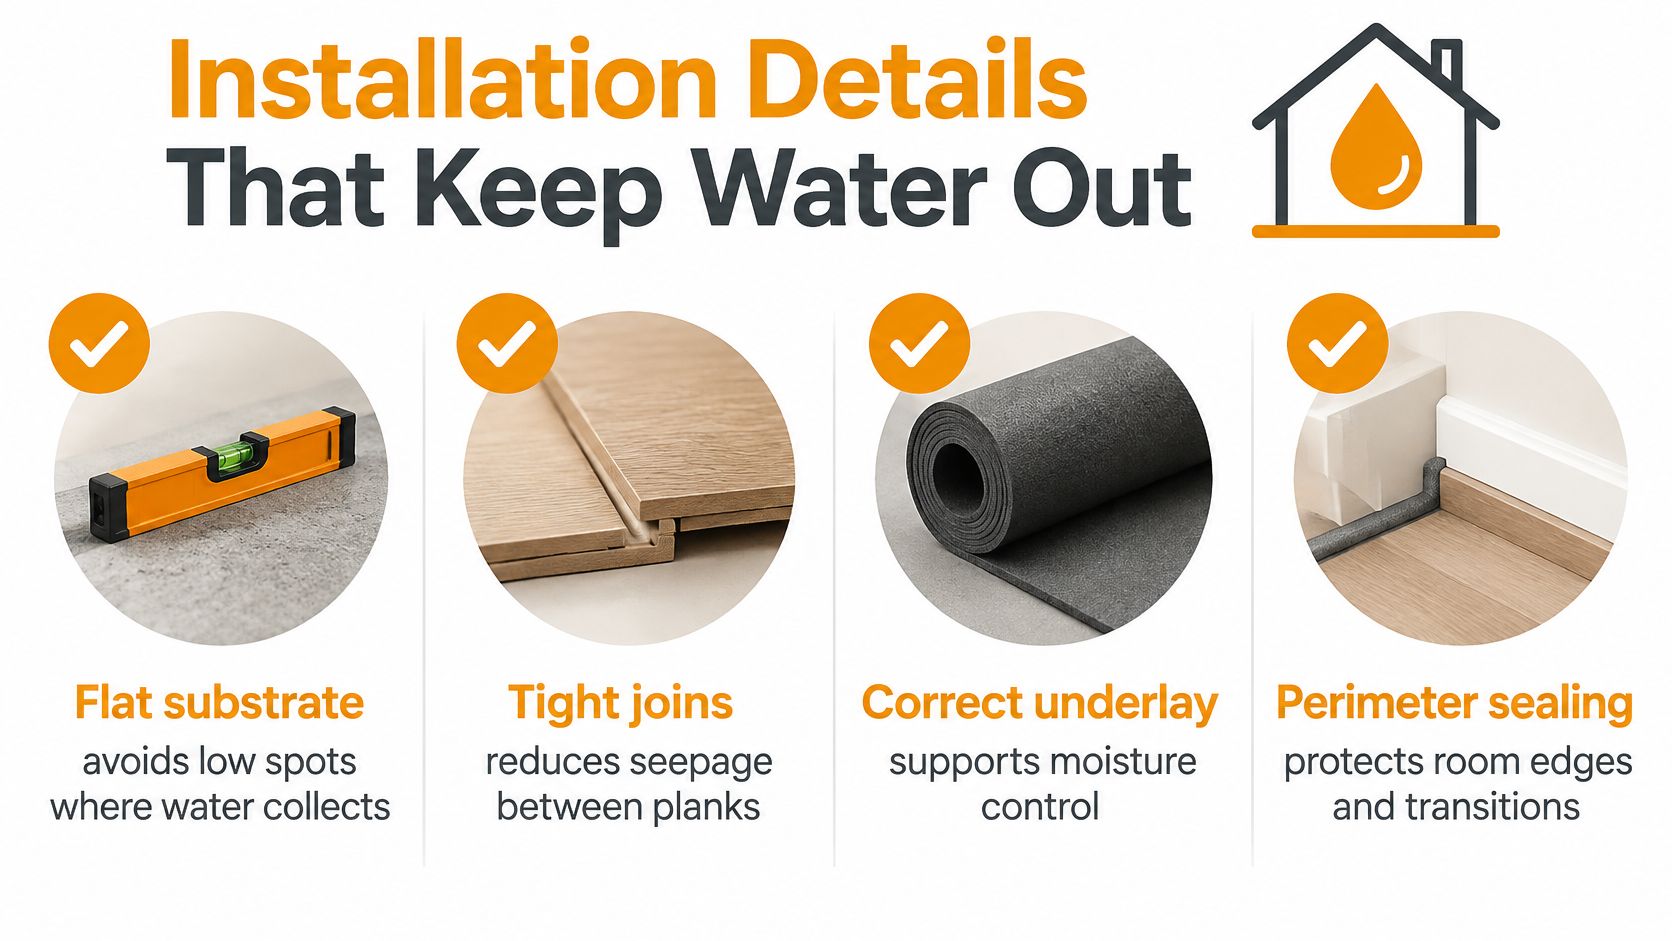
Installation Details That Keep Water Out
A suitable room can still fail if the floor geometry is poor. The limiting technical issue is usually not the SPC core but installation geometry and water management, a point made in a published Godfrey Hirst hybrid flooring care and maintenance guide. That same guidance context references AS 1884-2012 for resilient floor-covering installation and a substrate tolerance of approximately 3 mm variation under a 1 m straightedge.
That flatness figure matters for a simple mechanical reason. If a plank bridges a hollow or rocks over a high spot, foot traffic concentrates load at the click joints. Repeated movement can open microscopic pathways for water and accelerate joint failure. A floor that feels springy at a seam isn't just a comfort issue, it's a water-management issue.
Checks to Specify Before Ordering
Start with a continuous, dry and sufficiently flat substrate. Then detail the perimeter so the floating floor can move without creating an open channel for water. Perimeter expansion clearances must not be blocked by fixed cabinetry or filled with unsuitable materials, otherwise thermal movement can cause peaking, joint separation or buckling.
- Water-test claim: Record what the manufacturer tested, the plank alone or a defined installed condition.
- Joint design: Confirm whether joint sealing is required in kitchens, laundries or bathroom-adjacent areas.
- Substrate tolerance: Check flatness against the product limit and correct hollows before laying.
- Moisture limits: Confirm the subfloor moisture conditions the warranty accepts.
- Perimeter detailing: Agree how skirting, trims and transitions will stop water flowing beneath the floor.
- Warranty conditions: Note exclusions tied to wet areas, flooding, leaks or incorrect installation.
If you're laying over an existing tiled surface, check the specific preparation and level requirements in this guide to installing hybrid flooring over tiles before assuming the old floor is a suitable base. Grout lines, lippage and loose tiles can all undermine the flatness a click system needs.
Transitions deserve the same attention as the centre of the room. Water travels to low points, doorways and cabinetry edges, not politely to the middle of a plank. Document these details in the specification, because hybrid flooring is a sensible spill-tolerant finish for living areas, kitchens and some manufacturer-approved wet areas, but it should never be selected as a substitute for a compliant waterproofing membrane.
Cleaning Spills and Recovering After Floods
Everyday care is the easy part, and it helps to separate three situations that homeowners often blur together. A glass of water on a kitchen floor is routine. A slow dishwasher leak is a hidden building problem. A flood is a recovery job where the condition of the visible plank is only part of the assessment.
For ordinary spills, wipe water up promptly and don't leave it sitting at joints or against skirting. Follow the product's care guidance for routine cleaning rather than assuming the core's low absorption means you can soak the surface indefinitely. The aim is simple, keep water on top where you can remove it.
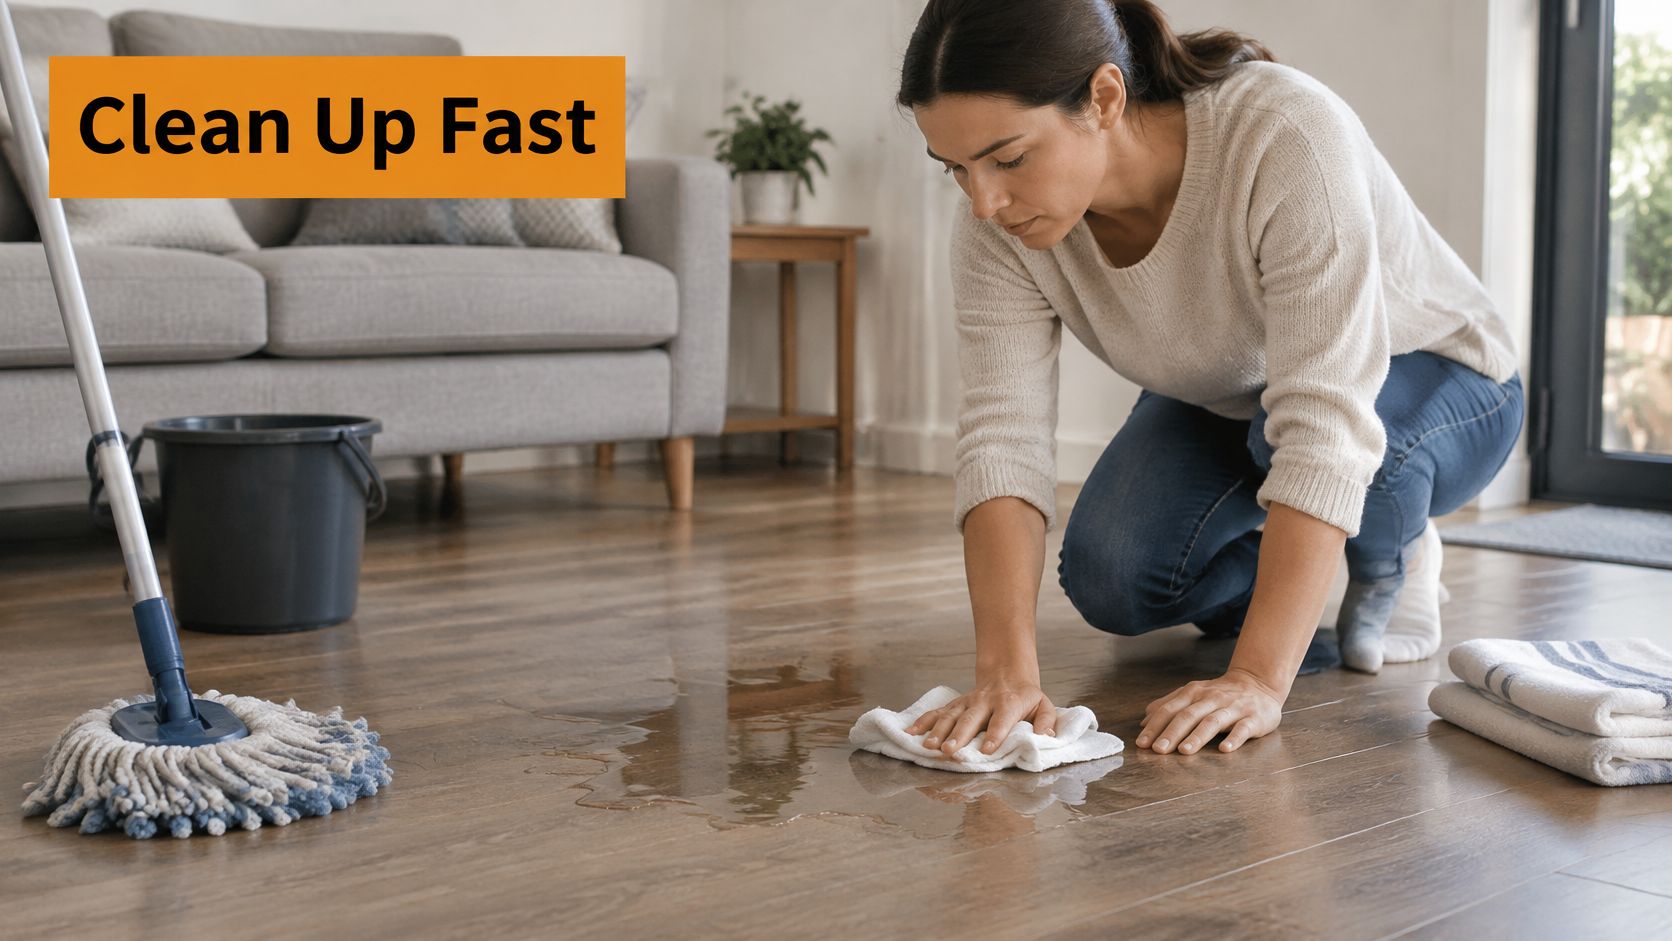
A Spill, a Slow Leak and a Flood Are Different Jobs
A slow leak under a laundry tub tells a different story. The hybrid surface may show no swelling, so it's tempting to dry the top and move on. Don't. Water may have travelled under the floating floor, where it can affect the substrate, cabinetry or adjoining timber. Lifting affected planks, drying what's underneath and checking nearby components matters more than how the top looks.
Textiles complicate flood recovery too, because rugs can hold contaminated water against the floor and slow drying. If soft furnishings were soaked in the same event, a homeowner's guide to wet rug damage offers useful context on handling that side of the clean-up while you assess the hard floor separately.
- Routine spill: Wipe it up, check nearby joints and skirting, then return the room to normal use.
- Suspected slow leak: Stop the source, open the affected area if needed and dry the substrate before refitting.
- Flood or standing water: Photograph conditions, keep people off the floor until it's assessed and involve the installer or manufacturer.
The short demonstration below is useful for visualising how quickly a simple clean-up changes once water has spread beyond a small surface spill.
Warranty wording becomes important after major events. Flooding, plumbing failure or improper installation may be excluded even when the plank itself survives. Don't refit boards over a damp substrate just because the surface looks unchanged. If water may have compromised the room's waterproofing or reached timber components, get that checked before the floor goes back down. Cosmetic survival isn't the same as a dry, sound room.
How to Choose Hybrid Flooring with Confidence
Choose for a named room, not for a slogan. Start by writing down where the floor will go, how water reaches it, and what sits underneath. Then compare products against that brief. A board that's well suited to an open-plan kitchen may not carry the wet-area permission you need for a bathroom floor.
Ask the supplier direct questions and keep the answers with your renovation records. Does the technical sheet expressly allow the intended use. What joint sealing is required. What subfloor moisture limit applies. Which events does the warranty exclude, including flooding, appliance leaks, steam cleaning or installation over an unsuitable substrate.
A Buying Checklist That Tests the Claim
- Room permission: Look for written approval for the exact room, not a generic wet-area badge.
- Joint requirements: Confirm whether seams and perimeters need a specified sealant or detail.
- Substrate limits: Check flatness, moisture and preparation duties before you order.
- Warranty exclusions: Read the events and installation errors that remove cover.
- Colour and texture: View samples in your own light, beside cabinetry, tiles and existing trims.
Before you pay: If the wet-area instruction is vague, treat that as your answer and choose a product with clearer documentation.
Samples solve a different problem from technical sheets, but they matter too. Hybrid flooring can look cooler, warmer, smoother or more textured at home than it does under showroom lighting. At Tiles Mate, a Melbourne retailer and wholesaler based in Truganina, you can order a $15 pack of five samples, book a free 15-minute design consultation from home, and compare SPC hybrid flooring alongside tiles and outdoor pavers with clear per-square-metre and per-box pricing. Trade buyers can also use TilesMate Pro for B2B pricing and personalised sourcing, while delivery across Melbourne supports ordering once the specification is settled.
That buying help doesn't prove any plank is waterproof, and it shouldn't be used that way. It helps you shortlist colour and finish while the technical documents decide suitability. If you're also considering a real timber surface for drier rooms, this overview of engineered timber flooring options gives you a useful comparison before you mix materials across the home.
A short consultation is especially useful when flooring meets tiles, drainage, thresholds and trims in a kitchen, laundry or bathroom. Bring your room list, photos and product questions. Leave with a shortlist, order samples for the finalists, and confirm the wet-area instructions before installation is booked.
If you're planning hybrid flooring for a kitchen, laundry or open-plan living area, Tiles Mate Pty Ltd can help you compare SPC hybrid options with samples, practical product guidance and trade support from its Melbourne base. Order samples to check colour in your own light, confirm the wet-area documentation for your room, and visit Tiles Mate Pty Ltd to start your shortlist with the technical limits clearly in view.