




Toilet Suites Guide for Melbourne Homes and Renovations
by Shivam Tayal 17 Sep 2026 0 Comments
You've chosen the vanity, saved a tile moodboard and measured the shower. Then the toilet suite arrives in the conversation and suddenly the floor layout, plumbing position, wall finish, cleaning routine and water use all become connected. In a Melbourne renovation, that's normal. A toilet isn't a fixture you select after everything else. Its shape and set-out can determine where tiles finish, how easily you mop behind the pan and whether your existing plumbing can stay where it is.
A toilet suite is a matched system made up of a toilet pan and cistern. The pan receives waste, while the cistern stores and releases water through the flush mechanism. Although those parts can look like one neat object, they need to work together technically. Choosing the suite early gives your plumber and tiler a clear reference point, rather than forcing them to adapt the room around a late product decision.
For a useful planning sequence, start with the bathroom's existing layout and constraints, then consider the suite type, flush performance, dimensions and rough-in. After that, bring the pan's shape and height into the tile and finish scheme. A practical renovation planning resource such as this bathroom renovation planning guide can help you organise those decisions before trades begin.
The sections below use plain language because you shouldn't need to decode plumbing jargon to buy well. Whether you're updating a Victorian terrace, fitting out a compact apartment ensuite or choosing fixtures for a new home, the aim is the same: understand what must fit, what will be easiest to live with and what will look deliberate once the tiles are finished.
Introduction to Toilet Suites for Modern Bathrooms
Melbourne homes often make bathroom planning feel like a puzzle. A narrow ensuite may have a door swing competing with the pan, an older weatherboard may have plumbing that you'd rather not relocate, and a family bathroom may need enough clear floor area for comfortable daily use. The toilet suite sits right in the middle of those decisions, even when it isn't the feature you noticed first.
A close-coupled pan can change how a tile pattern runs across the floor. A back-to-wall model can reduce the visible pipework but leave you less room to work around an existing outlet. A wall-hung suite can make the floor appear more open, yet it normally requires more planning inside the wall. The choice affects appearance, access, waterproofing, cleaning and installation, not only the flush.
The pan and cistern work as one system
The pan is the bowl and trap assembly fixed to the floor or wall support. The cistern holds the flush water and controls its release. When a product is sold as a matched suite, the pan, cistern, flush valve and connection points are intended to operate together. That pairing matters because Australian registration and plumbing requirements apply to the complete performance of the toilet suite, not just the colour or silhouette.
Treat the suite like a kitchen cabinet and benchtop ordered to fit one another. You might admire each part separately, but the finished result depends on the join. The same principle applies when replacing an old toilet. A new pan may have a different outlet position, while a new cistern may need different inlet clearance, so an apparently simple swap can become a set-out problem.
Practical rule: Choose the toilet suite before finalising the floor tile layout, especially if the renovation changes the pan position or wall finish.
Why early selection protects the renovation
Selecting early lets the plumber confirm the waste connection and water entry point. It also gives the tiler the pan footprint, wall distance and finished floor height needed to plan cuts neatly. If the suite is chosen after tiling, the installer may need to work around awkward grout lines, exposed gaps or a door that no longer opens comfortably.
That's why a first-time renovator should record more than a product photo. Keep the model name, pan dimensions, cistern dimensions, outlet arrangement and installation instructions with the renovation plans. Those details create a common reference for the designer, plumber and tiler.
The best choice isn't necessarily the most sculptural or expensive model. It's the one that suits the room's plumbing, tile composition, cleaning needs, water-efficiency requirements and budget at the same time.
Understanding Toilet Suite Types and How They Work
Toilet suites are easiest to compare when you first look at where the cistern sits and how the pan meets the wall or floor. In a showroom, stand to the side rather than looking only at the front. That view reveals whether the cistern is exposed, whether the back of the pan touches the wall and whether the pan appears to float.
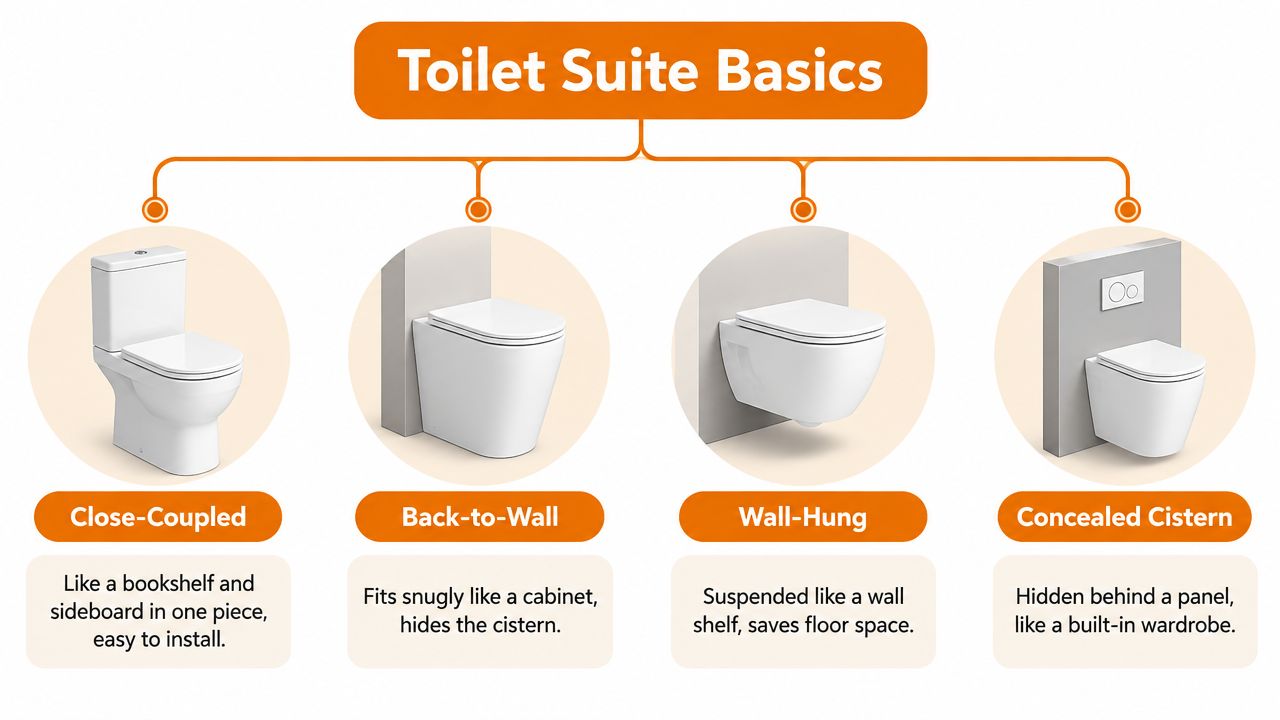
Close-coupled suites
A close-coupled suite has the cistern mounted directly on the back of the pan. It's the familiar bookshelf-and-sideboard arrangement, with both pieces joined into one compact unit. The cistern remains visible, access is usually straightforward and the installation can be simpler than a concealed system, provided the waste and water connections suit the product.
This type works well in many family bathrooms and straightforward replacements. Its main visual trade-off is the cistern profile. In a small room, that extra mass can make the wall feel busier, particularly when paired with patterned tiles or a narrow vanity.
Back-to-wall suites
A back-to-wall suite sits snugly against the finished wall, much like a cabinet pushed into place. The cistern may be integrated into the pan design or concealed behind the wall, depending on the model. With fewer exposed gaps behind the pan, there's less space for dust and mop water to collect.
This configuration often suits contemporary Melbourne bathrooms because the simple outline works with large-format tiles, microcement-style finishes and calm neutral schemes. The installer still needs accurate set-out. If the wall or floor is out of alignment, the pan may not sit as cleanly as the showroom example suggests.
Wall-hung suites
A wall-hung toilet is suspended from a concealed support frame inside the wall. Think of it as a floating shelf. The open floor underneath can make a compact bathroom look less crowded and allows a mop to pass beneath the pan.
The visual benefit comes with more preparation. The wall frame, cistern and flush plate need to be planned before the wall is closed and tiled. The finished pan height must also be agreed early, because the frame determines the installation position. This is a design-led choice, not a casual replacement for a floor-mounted suite.
Concealed cistern systems
A concealed cistern hides the tank behind a tiled wall, service panel or built-in cabinet. Only the pan and flush plate remain visible, creating the cleanest appearance of the four arrangements. It resembles a built-in wardrobe, where the working parts are present but kept behind a coordinated face.
Concealed systems can be excellent for minimalist layouts, but access planning matters. The flush plate or a dedicated service opening needs to allow future maintenance. Ask where the inlet valve and flush mechanism can be reached before the tiler closes the wall.
The more of the cistern you hide, the earlier you need to coordinate the plumber, wall framing and tiler.
Water Efficiency WELS Ratings and Flush Performance Explained
Water efficiency is part of the specification, not an optional styling extra. Australian toilet suites sold in the local market must be WELS-registered, and the pan and cistern pairing has to meet the relevant Australian requirements before the product can be registered. Australian toilet guidance explains why the average flush volume is the useful figure to compare, rather than looking only at the largest flush.
Reading dual-flush volumes
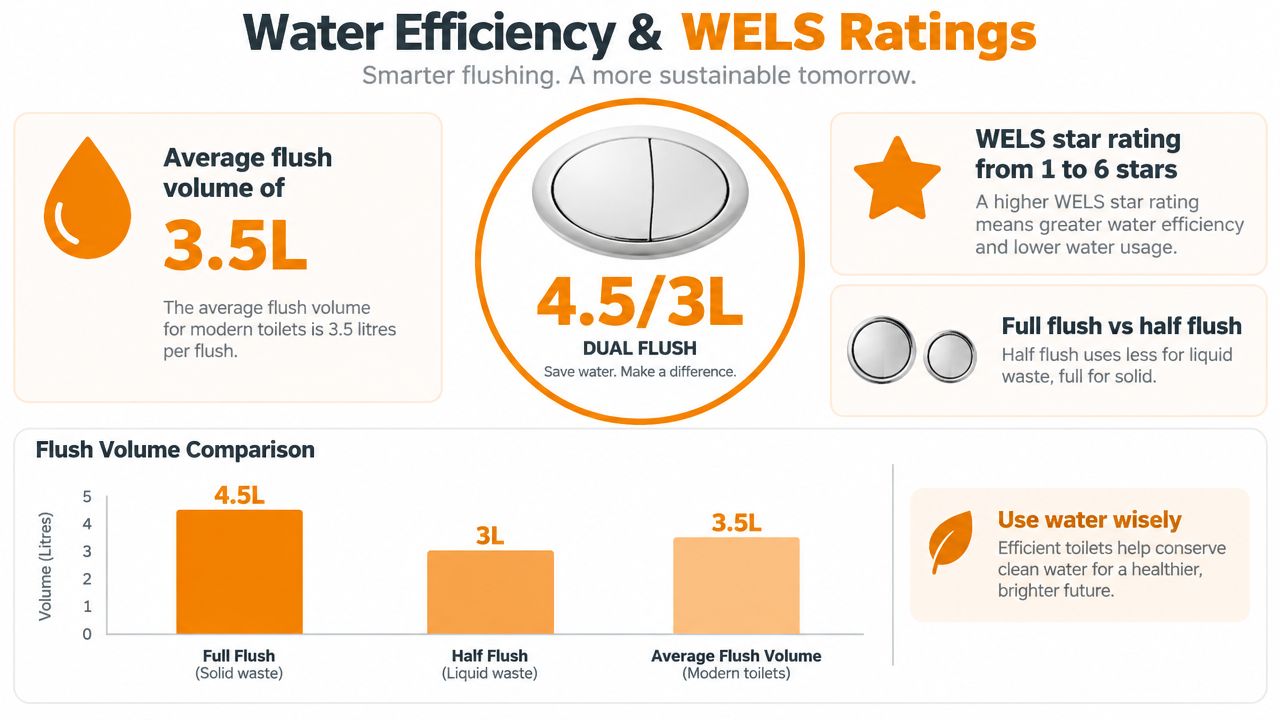
A dual-flush suite gives you a smaller flush for liquid waste and a larger flush for solid waste. Common Australian configurations include 4.5 L full flush and 3 L half flush, while higher-efficiency models commonly use 4 L full flush and 2 L half flush. Older 6 L full flush and 3 L half flush suites use more water than those newer classes.
The average flush combines the tested use of the half and full flushes. That's why a suite with a lower full-flush figure isn't automatically the best comparison if its average volume is higher. WELS testing provides a consistent laboratory basis, while household results also depend on correct installation, flush-button use and the suite's ability to clear waste reliably.
A lower-water suite still needs to perform its basic job. If users regularly press the full button because the half flush doesn't suit the waste load, the practical saving may not match the label. For a Victoria renovation, compare the WELS stars, average flush volume and the product's installation instructions together.
What the stars tell you
WELS ratings distinguish water efficiency across registered products. Modern 3-star dual-flush suites typically use the 4.5/3 L class, while 4-star models are commonly around 4/2 L, as outlined in the Australian guidance linked above. A 4-star suite is generally the stronger benchmark for a Melbourne homeowner balancing reduced water use with an appropriate modern specification.
Regulation also affects what you can choose in a new build. Australian guidance requires toilet suites to be assessed against AS/NZS 6400, while toilet pans and cisterns need compliance with AS 1172.1 and AS 1172.2 for registration, according to the Australian installation and compliance overview. In practical terms, don't separate the pan from the cistern just because their whites or shapes appear similar.
Buyer's filter: Look for the WELS registration details, confirm the suite is a compliant matched set and compare average flush volume before judging the product by its full-flush number.
Water use can also affect the household budget. Government information cited by CHOICE indicates that replacing an older 12 L single-flush toilet with a 4-star toilet can save a family of four about 50 kL and $148 each year, depending on the household circumstances and usage assumptions in the guidance. CHOICE's toilet buying guide places that saving in the context of real replacement decisions rather than treating WELS stars as a decorative label.
Materials Finishes Sizes and Rough-In Dimensions That Matter
A toilet suite can look right in a showroom and still be wrong for your bathroom if its dimensions don't match the existing plumbing. Before choosing a shape, measure the distance from the finished wall to the waste outlet, check the water-entry position and record the available width. If the floor and wall will be retiled, allow for the finished surfaces rather than measuring only from the current bare structure.
Surfaces and cleaning details
Most modern pans and cisterns use glazed vitreous china or ceramic-based sanitaryware. The glaze creates the smooth finished surface, so inspect it under good light for an even colour and consistent sheen. White is not automatically identical across different manufacturers, which is another reason to view the pan and cistern as a matched set.
A rimless pan removes the traditional internal rim where water is directed around the bowl. That can make the bowl easier to inspect and clean, but the flush design still needs to be effective and the cleaning routine still matters. A soft-close seat is a small comfort feature that reduces slamming, especially useful in a family bathroom or a bathroom beside a bedroom.
Dimensions that affect the room
Projection is the distance the suite extends into the room. A short-projection pan can protect circulation in a compact ensuite, while a deeper pan may feel more generous in a larger family bathroom. Height changes comfort and transfer, so consider who will use the room rather than selecting solely from a side profile.
Pan width affects the gap beside a vanity, shower screen or wall. The door swing matters too. Mark the suite's full footprint on the floor with tape before ordering, including the lid and seat position if the room is tight.
The rough-in describes the relationship between the pan outlet, waste pipe and finished wall or floor. An S-trap generally connects through the floor, while a P-trap connects through the wall. Don't assume an adaptor will solve every mismatch. Ask the plumber to confirm the outlet type and set-out against the manufacturer's drawings.
| Feature | Close-Coupled | Back-to-Wall | Wall-Hung |
|---|---|---|---|
| Visible cistern | Exposed on the back of the pan | Integrated or concealed, depending on model | Hidden in the wall |
| Floor contact | Full floor-mounted pan | Full floor-mounted pan | Pan floats above the floor |
| Cleaning access | Access around the cistern and pan | Fewer rear gaps to clean | Open floor beneath the pan |
| Rough-in sensitivity | Must match floor or wall outlet | Requires accurate wall and outlet set-out | Requires frame, cistern and flush-plate planning |
| Tile coordination | Pan footprint remains visible | Clean wall-to-pan relationship | Wall framing and finished pan height are critical |
A dimension sheet should be checked before tile orders are finalised. The pan, cistern, seat and flush plate all need to fit the room's visual grid as well as its plumbing.
Styling Budgeting and Buying Toilet Suites in Melbourne
The toilet suite should look as though it belongs to the tile scheme, not as though it was added after the room was finished. A softly curved pan can balance curved tapware and arched mirrors, while a square back-to-wall suite often suits stacked rectangular tiles, crisp cabinetry and a restrained contemporary palette. Neither shape is universally better. The room's existing lines should guide the choice.
Gloss white sanitaryware reflects light and gives a familiar, easy-to-coordinate finish. Matt or coloured options can create a more considered look, but they need to be checked against the basin, bath and tapware so the room doesn't collect several competing whites and finishes. Take tile samples into the showroom, especially when comparing warm stone-look tiles with cool white fixtures.
Let the floor tile do practical work
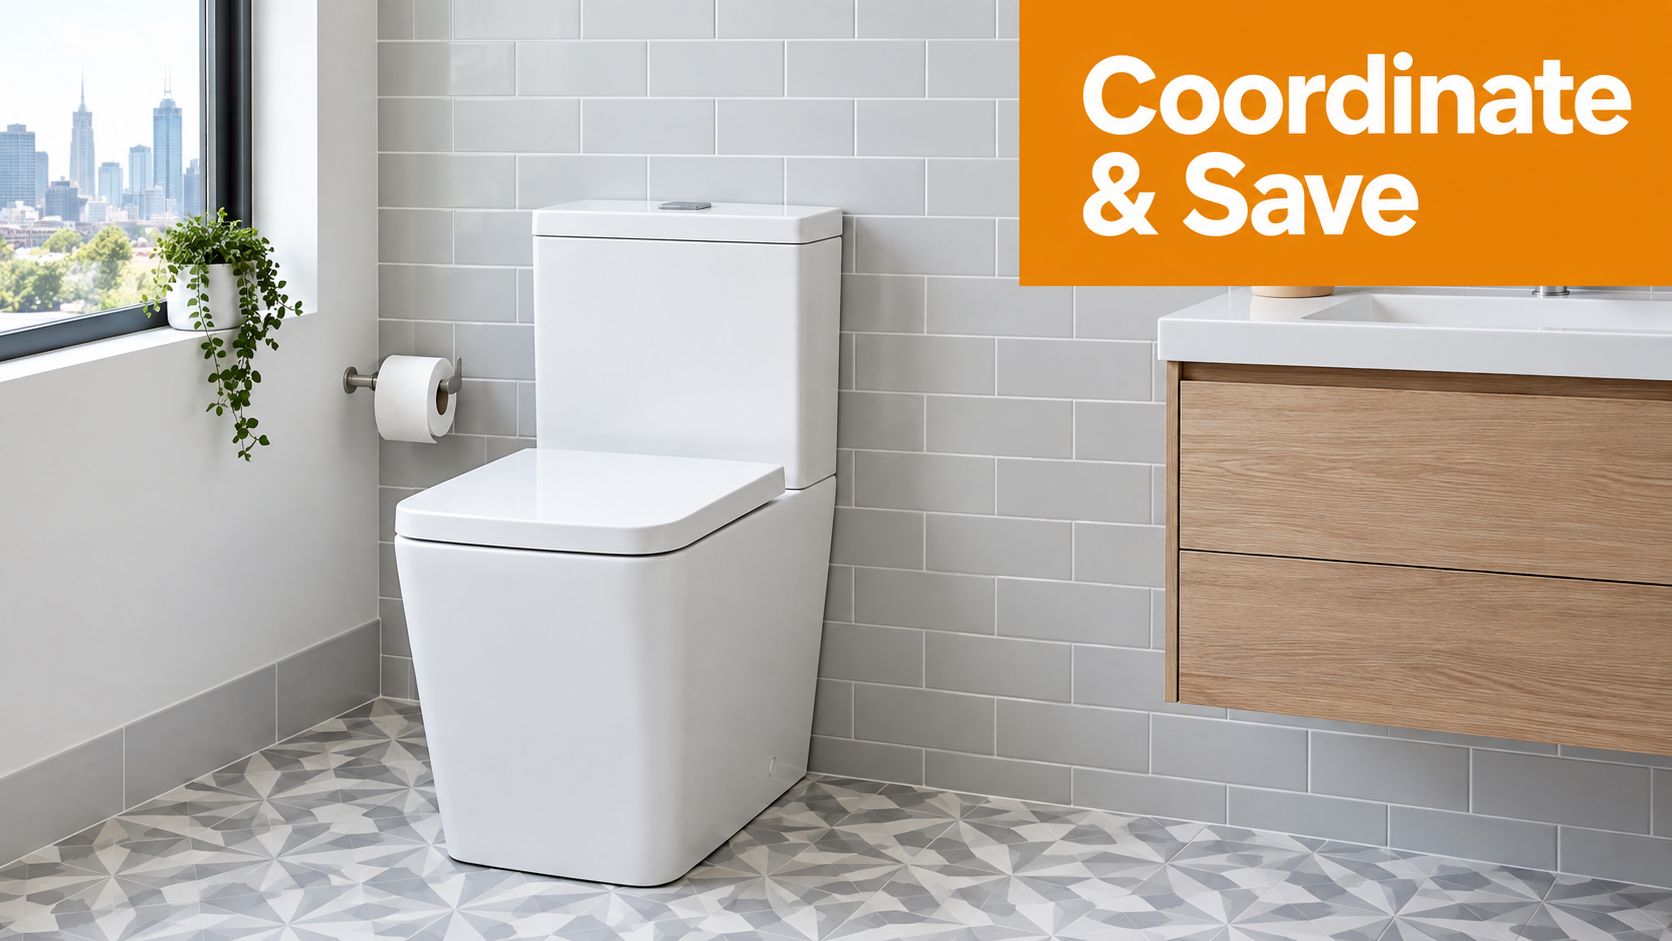
Patterned flooring can make a compact toilet area feel intentional, but the pattern needs to meet the pan without awkward cuts. Kit-kat and herringbone tiles bring movement, while large-format tiles reduce grout lines and can create a calmer backdrop. Around the pan, choose a floor surface suitable for a wet bathroom and pay attention to slip performance, cleaning and grout colour.
A square pan against a strong geometric floor can look sharp, but too many rigid lines may make a small room feel busy. A curved suite can soften that effect. The best pairing usually comes from comparing a physical tile sample with the actual sanitaryware finish, rather than relying on online colour swatches.
Build the budget around the complete installation
Australian reviewed toilet-suite prices range from under $900 to more than $4,000, according to CHOICE's Australian toilet listings and reviews. The difference reflects more than the pan's appearance. Product construction, concealed components, wall frames, flush plates, seat hardware, design finish and installation complexity can all affect the final amount.
Set aside room in the budget for the items that make the suite work: pan connectors, isolation hardware, service access, delivery, removal of the old fixture and professional installation. A wall-hung design may require more wall preparation than a straightforward close-coupled replacement. A premium finish may also need more careful coordination with other sanitaryware.
For broader renovation planning, mountain home bathroom budget tips offer a useful reminder to assess the entire bathroom rather than judging one fixture in isolation. In Melbourne, practical buying steps include checking stock before the plumber is booked, confirming delivery access, and taking samples when you visit a showroom or supplier.
You can also compare toilet suites available for Melbourne projects, then match the selected model to your tile quantity, wall finish and room measurements. Ordering the suite and tiles as separate decisions is where many avoidable coordination problems begin.
Installation Considerations Maintenance and Long Term Care
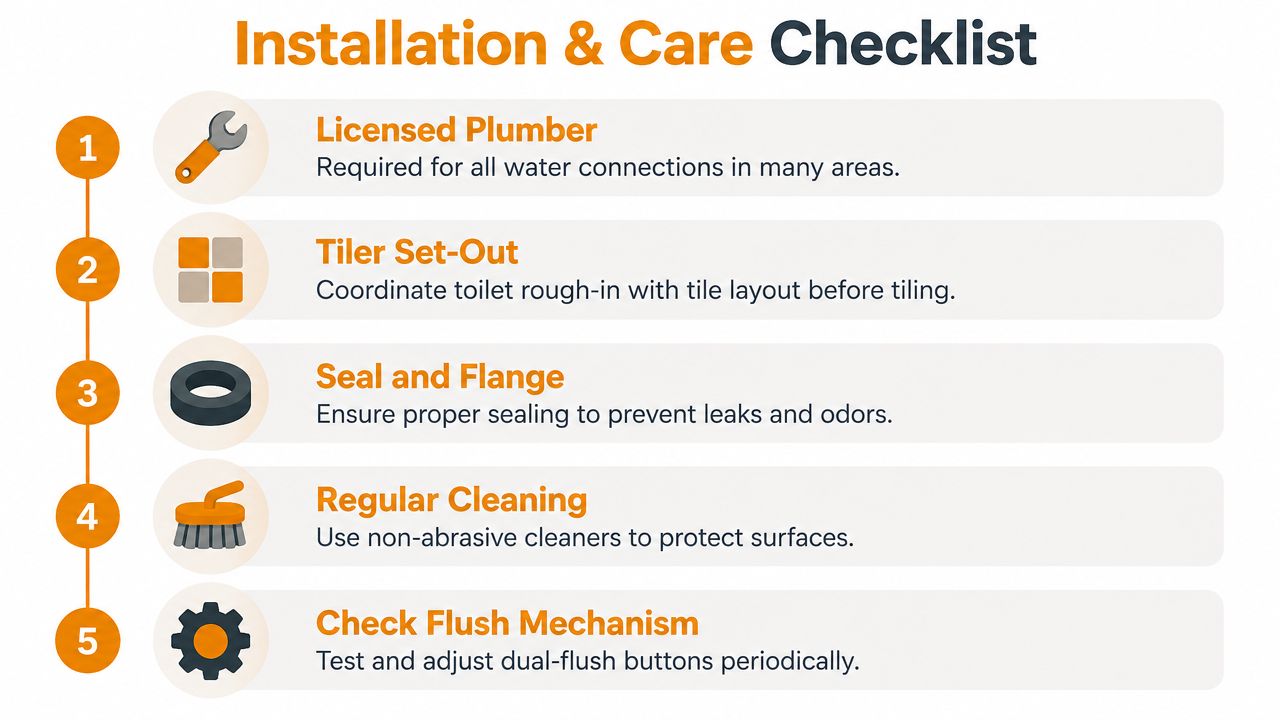
A toilet suite should be installed as part of the bathroom sequence, not treated as a last-minute accessory. Before the tiles go down, the plumber needs the exact product specification and the tiler needs to know the pan footprint, finished wall position and waste set-out. Confirming those details early helps prevent a connector that doesn't match, a cistern that can't be accessed or a pan that sits over an inconvenient grout line.
Before and during installation
Use a licensed plumber for the water and waste connections where required by local rules. The installer should verify the outlet arrangement, pan connector, cistern inlet, isolation point and the manufacturer's clearances before fixing the suite. Don't rely on a universal connector or assume the old set-out will suit the replacement.
Waterproofing and tiling also need coordination. The pan may be installed after the floor tiles, but the wall and floor surfaces must be prepared for the correct finished height and seal. A tiler needs to know where the pan will sit so cuts remain neat and the seal doesn't hide an avoidable gap.
Trade handover: Give the plumber and tiler the same product drawing. Conflicting assumptions about the rough-in cause more trouble than the suite's appearance ever will.
After installation, test both flush buttons, check that the pan doesn't move and inspect all visible connections for seepage. A wobbling pan isn't a cosmetic nuisance. Movement can stress the seal and allow water or odours to escape.
After installation and routine care
Clean the glazed surface with a non-abrasive bathroom cleaner and a soft cloth or suitable brush. Harsh scouring products can dull the finish, while aggressive tools may scratch seats, buttons or plated components. In areas with mineral build-up, follow the manufacturer's advice for descaling rather than pouring an unsuitable chemical into the cistern.
Keep the routine simple:
- Check the flush: Make sure the half and full buttons operate distinctly and return properly.
- Watch the cistern: A toilet that keeps running may have an inlet valve, flush seal or button adjustment problem.
- Inspect the pan: Any wobble, cracking, staining around the base or persistent odour needs prompt attention.
- Protect the finish: Avoid abrasive powders and harsh tools on the pan, seat, cistern and flush plate.
- Keep access clear: Don't permanently block the service point behind a concealed cistern or flush plate.
For Melbourne-specific planning around bathroom works and trade coordination, you can browse Melbourne Tiling Services guide before scheduling the installation. It's particularly useful to clarify where tiling finishes and where plumbing work begins.
For a wider renovation sequence, keep the advice in this Melbourne bathroom renovation guide beside your product instructions. Good care won't correct a poor set-out, but correct installation followed by gentle maintenance can keep the suite clean, stable and reliable for years.
Choosing Your Ideal Toilet Suite with Confidence
The right toilet suite is the one that solves your bathroom's real constraints without creating new ones. Start with the room, not the showroom display. If the bathroom is tight, prioritise projection, door clearance and cleaning access. If the floor plan is being rebuilt, decide whether a back-to-wall or wall-hung arrangement justifies the extra coordination. If the plumbing is staying in place, let the existing rough-in narrow the product list before styling takes over.
Then apply five practical filters:
- Layout: Does the pan leave comfortable clearance beside the vanity, shower and door?
- Performance: Is the suite WELS-registered, and does its average flush volume suit your water-efficiency goals?
- Fit: Do the outlet, inlet, pan height and cistern dimensions match the installation drawings?
- Finish: Does the sanitaryware work with the tile colour, grout, tapware and cabinetry?
- Future care: Can you reach the service components, clean around the pan and replace wearing parts?
Keep the chosen suite model beside your tile samples. Check the pan's front edge against the floor pattern, the cistern against the wall tile scale and the seat height against the people who'll use the room. A short consultation with your plumber before ordering can save more frustration than changing a product after waterproofing and tiling are complete.
You don't need to chase the most elaborate design. You need a matched, compliant suite that fits the rough-in, supports the layout, complements the finishes and remains practical to clean. Once those conditions are confirmed, the styling decision becomes much easier.
Tiles Mate Pty Ltd helps Melbourne renovators coordinate toilet suites with bathroom tiles, finishes and flooring, with online shopping, local Truganina expertise, samples and design guidance. Visit Tiles Mate Pty Ltd to explore suitable tile pairings and plan your bathroom with more confidence.