




Bathroom Vanities: A Melbourne Buyer’s Guide
by Shivam Tayal 20 Oct 2026 0 Comments
You've found a vanity you love. The colour looks right under showroom lights, the drawers glide beautifully, and you can already picture it at home. Then your plumber points out that the waste lands in the middle of the top drawer, your tiler notes the edge sits in the shower splash zone, and the door won't open fully once it's in place. That sequence is common in Melbourne renovations, and it's avoidable. Bathroom vanities work best when you choose them as part of a whole room, not as a standalone piece of furniture you hope will fit.
Start With the Whole Bathroom
A homeowner in a typical Melbourne ensuite often starts with a photo. The vanity in the photo has a wide benchtop, a vessel basin and a timber finish that looks warm against white tile. At home, though, the same width crowds the shower door, the vessel lifts the basin rim too high for comfortable use, and splash water lands daily on an unsealed edge where the benchtop meets the wall. None of those problems are visible in the photo. All of them show up within weeks of use.
Why the Room Comes First
Think of your vanity as one layer in a system that includes layout, plumbing, tile selection and moisture control. If the layers don't agree, the cabinet pays the price through swollen edges, awkward storage and early wear. If they do agree, the room feels calm because doors clear, tapware is easy to reach, and water goes where it should.
The photo below shows what happens when that system breaks down at the basin connection.
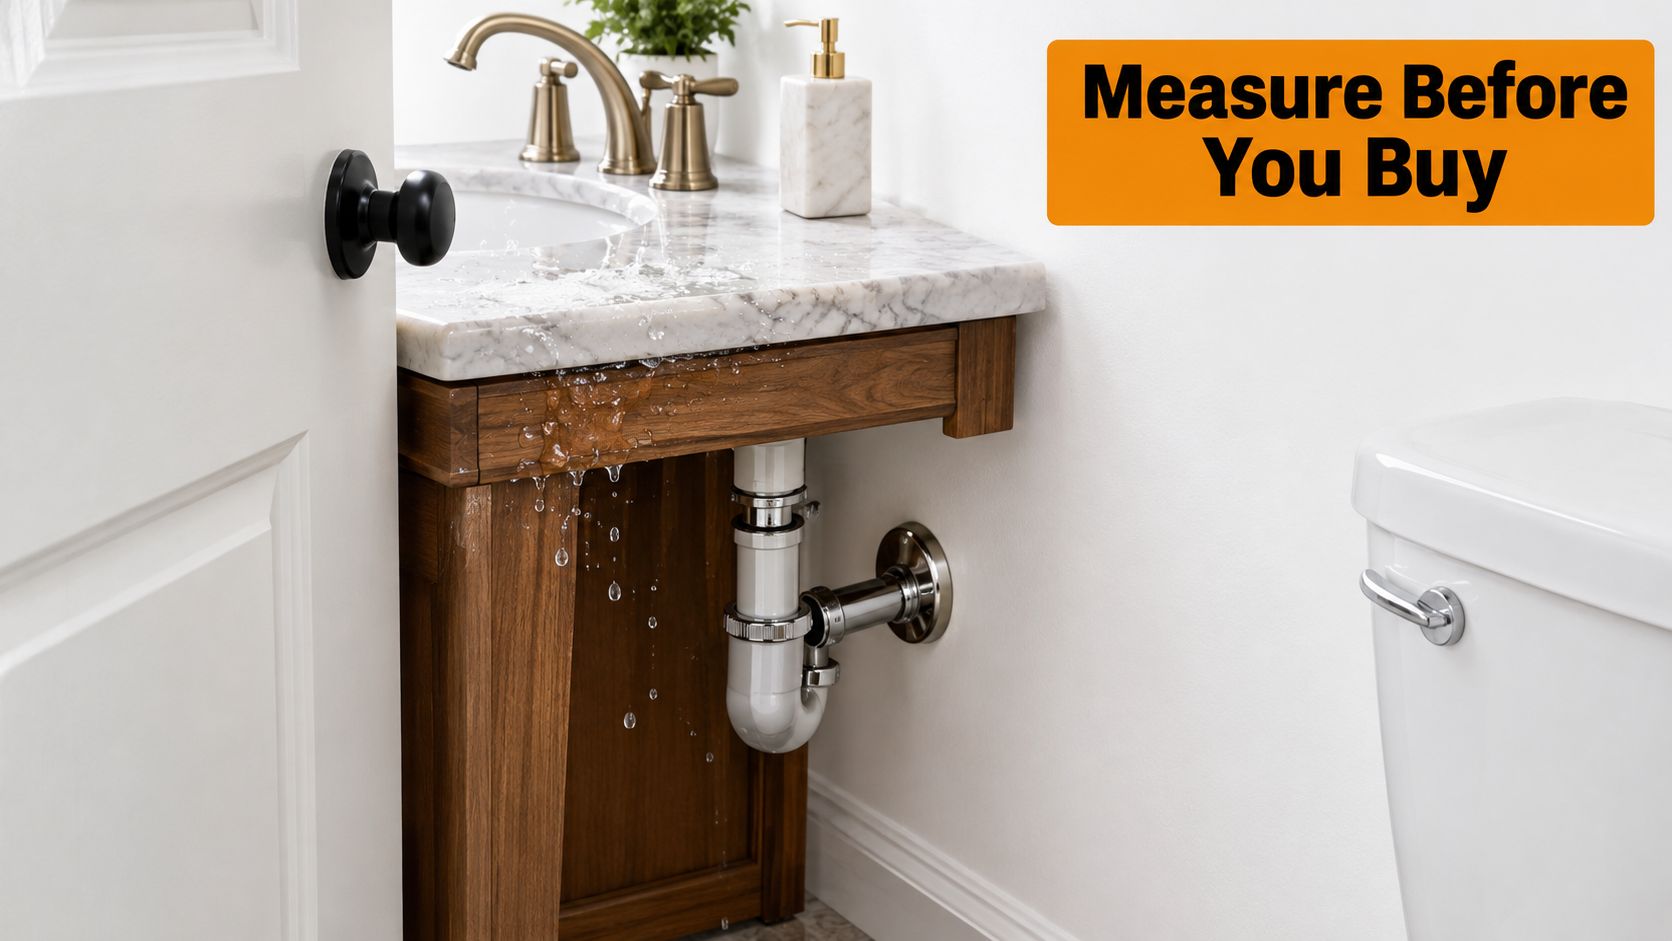
Australian demand helps explain why this matters now. The Housing Industry Association reported that the average number of bathrooms per Australian home rose from 2.2 in 2019 to 2.6 in 2022, while the typical renovation cycle shortened from about 17 years to fewer than 14 years. You're not making a once-in-a-lifetime choice for one room. You're likely planning for more bathrooms, updated more often, so a repeatable decision process is worth learning.
Grand View Research also identifies vanities as the fastest-growing and most lucrative segment in Australia's bathroom furniture market, which reached US$1,141.5 million in 2024 and is projected to reach US$1,749.4 million by 2030. That growth reflects what a vanity does. It combines a basin, storage, benchtop space and styling in a single specified product.
In a small room, whole-room thinking also means checking services you might add later. Heating is a good example. If wall space is tight, it's worth reviewing options to find slim radiators for small bathrooms before you fix the vanity width, so you don't block the only sensible heating position. Start with the room, then optimise the cabinet.
Understand Vanity Types and Styles
A vanity does four jobs at once. It supports or integrates the basin, conceals plumbing, stores everyday items and sets the visual centre of the room. When you compare types, you're really deciding how much weight to give each job. A compact powder room needs the basin and visual role most. A family bathroom needs storage and reliable plumbing access just as much.
It's a bit like choosing a kitchen bench. The prettiest option fails if you can't open drawers while someone else is at the sink, or if the plumbing leaves no usable interior space. Judge the configuration first, then the finish.
What Each Configuration Solves
Floor-standing vanities sit on the floor and read as grounded, substantial furniture. They often give generous enclosed storage and don't rely on wall fixing strength in the same way as a floating unit. The trade-off is cleaning around the base and seeing less floor, which can make a tight room feel smaller.
Wall-hung vanities lift the cabinet off the floor. You can mop underneath, check the floor for damp patches more easily, and the room usually looks lighter. They need sound wall fixing, sealed penetrations and plumbers who coordinate bracket positions with waterproofing. They don't reduce storage automatically, but deep drawers and plumbing cut-outs need careful planning.
Compact vanities suit powder rooms and narrow ensuites where circulation matters more than bench space. Double vanities give two people separate basins and storage, but only work if there's genuine elbow room and clear floor space in front. Adding a tall storage unit beside a single vanity often works better than forcing a second basin into a room that can't support it.
Bathroom Vanity Configuration Comparison
| Configuration | Best Layout Fit | Main Trade-off |
|---|---|---|
| Floor-standing | Generous rooms needing enclosed storage | Harder cleaning at the base |
| Wall-hung | Small rooms where visible floor helps | Needs strong, sealed wall fixings |
| Compact single | Powder rooms and narrow ensuites | Limited bench and storage space |
| Double | Shared ensuites with real width | Uses floor space two users need |
| Vanity plus tall unit | Family bathrooms with linen needs | Can crowd door and drawer swings |
Style follows proportion. Slim, floating forms with simple fronts read as light. Deep, floor-based cabinets with framed fronts read as traditional or substantial. Neither is better in isolation. The right type fits your plumbing, storage habits and cleaning tolerance without squeezing movement through the room or blocking future changes you may need.
Practical rule: Choose the configuration that solves your layout problem first. Colour and handles are easy to adjust later. Footprint and plumbing position aren't.
Measure Your Space Before Choosing
Measuring isn't about writing down one width. It's about testing whether a real cabinet, with open drawers and a person standing at the basin, works in your room. Work outward from the walls and record everything before you shortlist products.
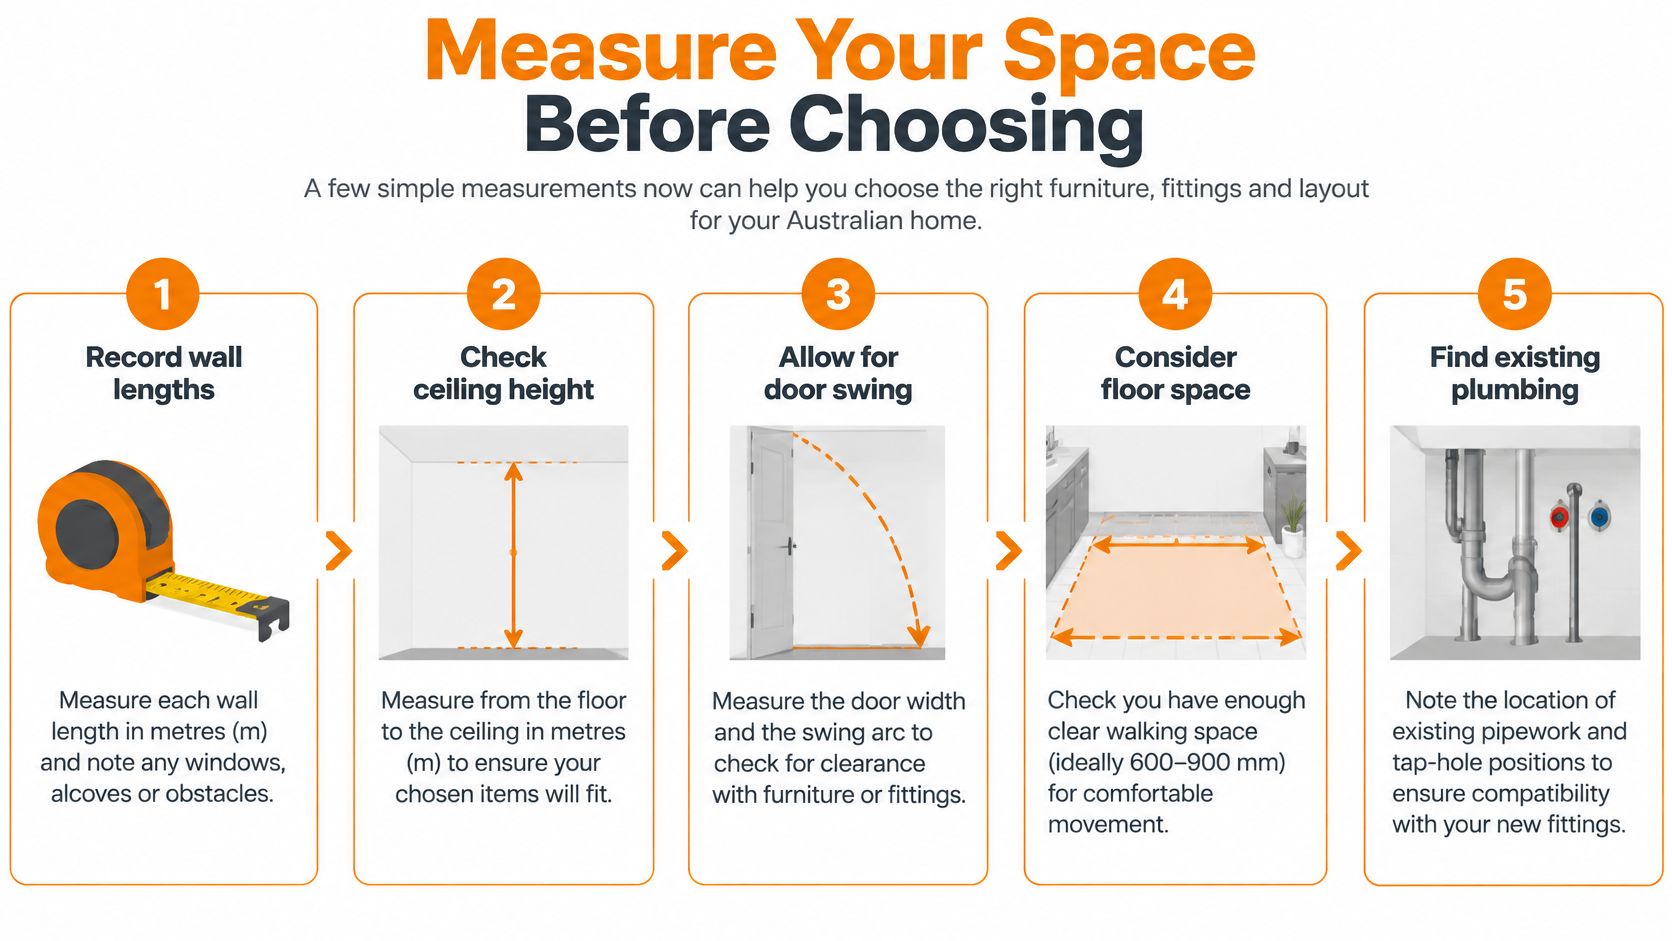
Follow the five steps in this measuring guide as you work through your own room.
Record the Fixed Points First
- Wall lengths and ceiling height: Measure each wall, note windows and bulkheads, and check whether walls are square.
- Door and drawer swings: Mark the arc of the room door and shower door, then test where drawers and cabinet doors will open.
- Plumbing positions: Record waste and water outlet locations, plus tap-hole positions if you're keeping existing tapware.
- Clear floor space: Leave comfortable standing room in front of the basin and a clear path to the shower and toilet.
- Splash distance: Note how close the vanity edge sits to the shower, because that affects material and sealing choices.
Draw a simple scaled plan on graph paper. Cut a paper rectangle to the vanity footprint and move it around the plan. You'll spot conflicts quickly, such as a drawer that hits a door jamb or a benchtop that steals the only towel-hanging wall.
Test Two Contrasting Layouts
In a compact bathroom, a narrower wall-hung unit often beats a wider floor-standing one, even though it stores less. You gain visible floor and easier movement, and you can add a mirrored cabinet for small items. Trying to maximise bench width here usually creates a daily squeeze.
In a larger ensuite, a double vanity can work beautifully, but measure the standing zones, not just the cabinet. Two basins need two users to stand, bend and open storage without stepping into each other. Generous benchtop space is wasted if it removes the clear floor area that makes the room usable.
Plan for future needs while walls are open. Australian disability-housing guidance notes that modifications for wheelchair users may require knee and foot clearance, a semi-recessed basin and a new vanity top, along with changes to outlets and mixers. You don't need an institutional look to prepare. Consider reinforced walls for later changes, plumbing that keeps knee space clear, reachable tapware, and storage you can operate from a seated position. A removable under-basin section or a floating design with deliberate clearance gives you options a full bank of drawers can't.
Compare Storage, Basins and Hardware
Once the outer dimensions are settled, look inside. Storage only helps if it matches what you do at the basin each morning.
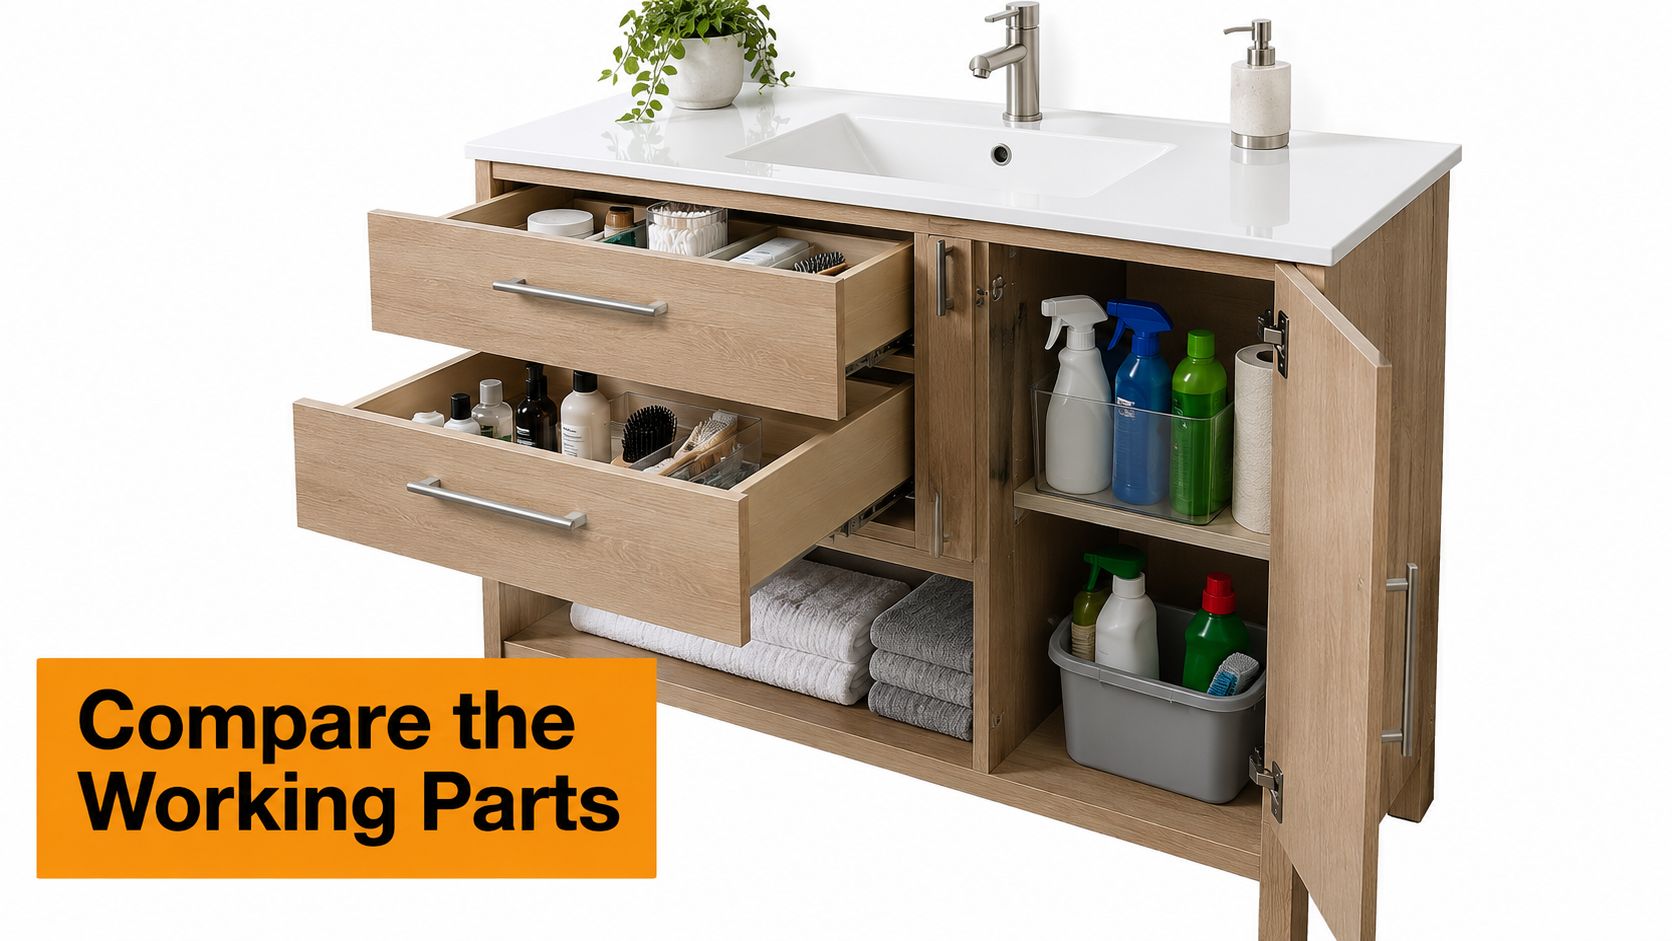
The vanity below shows how drawers and doors divide space very differently once they're open.
Storage That Matches Routines
Drawers bring items toward you and make contents visible, which suits daily toiletries and makeup. They need cut-outs around the waste, so check the usable shape, not just the drawer front. Doors with shelves hold taller bottles and cleaning products, but items at the back get forgotten. A mix often works best for families, with drawers for personal items and a cupboard zone for bulk storage.
Open recesses look light and suit folded towels, yet they collect dust and show clutter. In a powder room that's fine. In a busy family bathroom, closed storage usually keeps the room calmer and protects contents from splash water.
Test reach, too. A person with limited mobility needs storage that opens without deep bending, and children need items they can reach without climbing. Place everyday things in the easiest zone and save low or high areas for occasional use.
Basins Change Height, Splash and Access
An inset basin sits largely within the benchtop and keeps the rim height manageable in compact layouts. An integrated basin forms one surface with the top, which simplifies wiping and looks clean, but limits later replacement options. A vessel basin sits on top, raising the rim and changing splash behaviour, so check comfort for shorter users and children. A semi-recessed basin projects forward from a shallower cabinet, which can help seated approach and tight rooms.
Watch this walkthrough before you finalise basin and tapware pairings, then check your shortlist against it.
Confirm tap-hole compatibility and waste position before ordering anything. A basin, benchtop and mixer must agree on holes, reach and spout height. Our detailed guide to choosing and coordinating tapware helps you check those pairings in order. Finally, treat hinges, runners and handles as working hardware, not decoration. Smooth, corrosion-resistant fittings that you can adjust and service will outlast a fashionable handle you can't grip with wet hands.
Choose Materials That Suit Wet Areas
A vanity lives with repeated splash water, cleaning products, heat from hot water and the weight of a filled basin. Materials don't fail all at once. They fail at edges, cut-outs and joins first, so that's where your attention belongs.
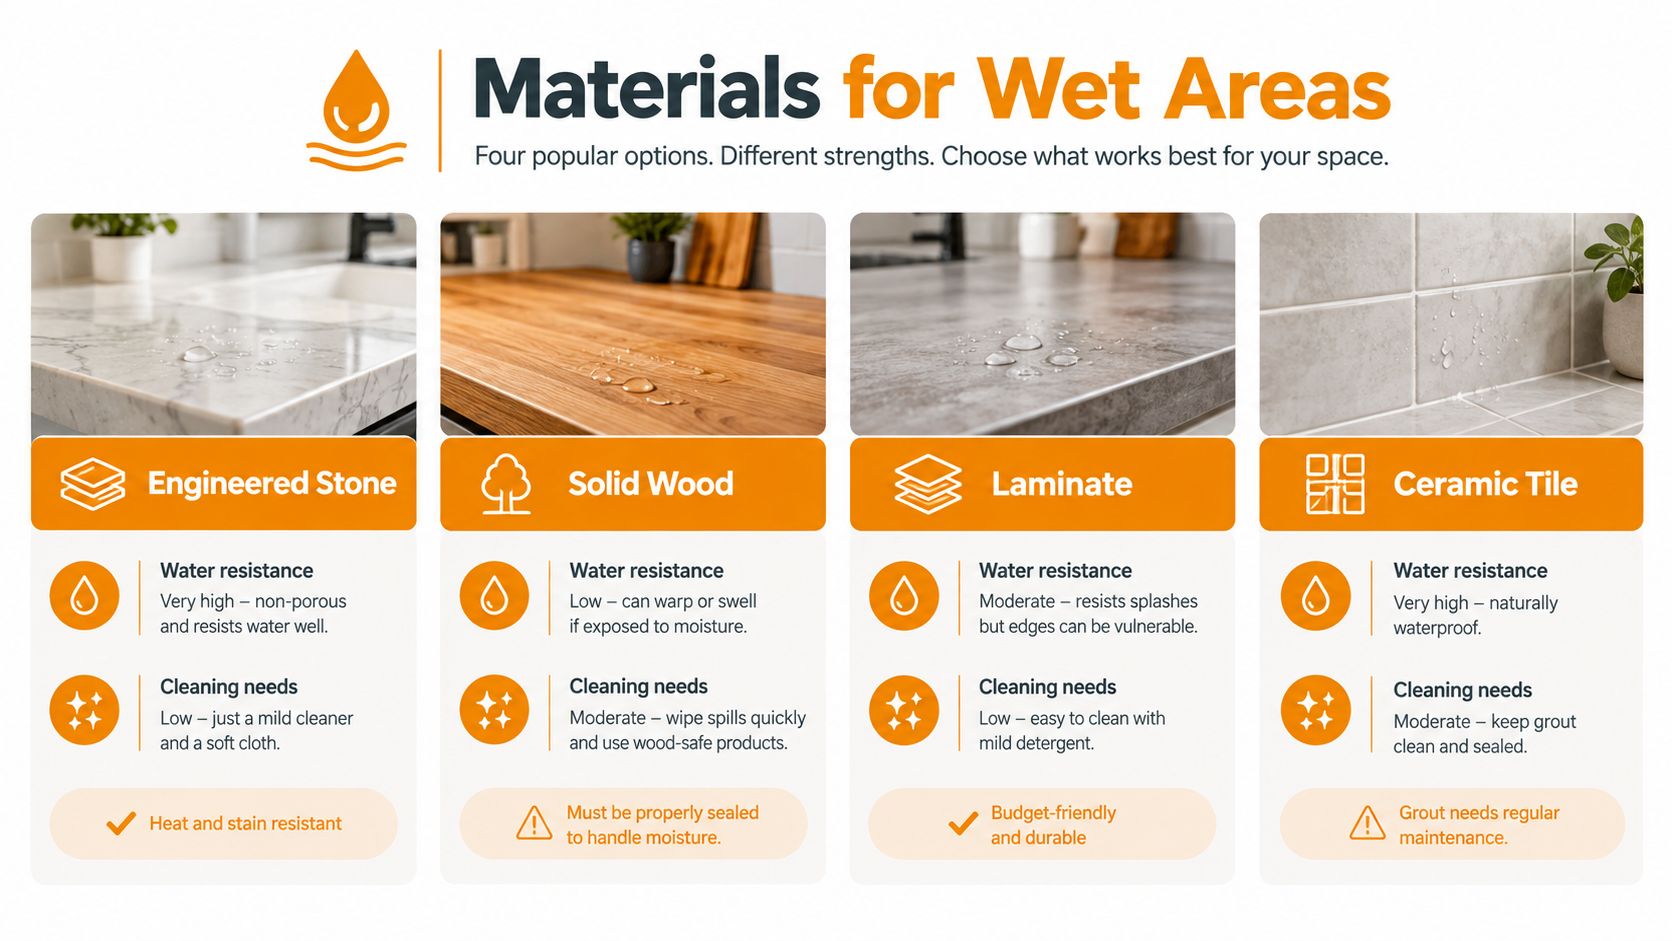
Compare the four material families in this chart before you commit to a benchtop finish.
Separate the Four Decisions
You're choosing a cabinet body, a benchtop, a basin and hardware. Each handles moisture differently, and a strong choice in one doesn't excuse a weak choice in another.
- Solid wood: Warm and repairable in skilled hands, but it needs proper sealing and prompt wiping of standing water.
- Moisture-resistant engineered boards: Common for cabinet bodies and painted fronts, provided edges and cut-outs stay sealed.
- Engineered stone and composite tops: Smooth and easy to wipe, with consistent colour, though heavy tops need proper cabinet and wall support.
- Ceramic basins and tiled surfaces: Hard-wearing and familiar, with grout joints that need cleaning and periodic resealing where specified.
- Metal hardware: Choose corrosion-resistant hinges and runners, because humid air reaches inside the cabinet too.
Don't rank these by appearance alone. A matt finish can hide fingerprints but show toothpaste residue. A gloss finish wipes easily yet highlights water spots. Dark colours make pale residue obvious, while pale colours show makeup marks. Pick the maintenance pattern you can live with, not the finish that photographs best.
Pay special attention to sealed edges, protected basin and tap cut-outs and the junction where benchtop meets wall. Water that enters an unsealed edge can swell board from inside, and you won't see the damage until a drawer front misaligns. Ask how edges are finished and whether cut-outs are sealed on site.
Judge combinations in real light before you specify. Tiles Mate offers a $15 pack of five samples and a free 15-minute home design consultation, so you can place tile, benchtop and cabinet colours together in the room where they'll live. That small test prevents the common surprise where a warm timber looks orange beside a cool-toned tile at home.
Pair Vanities With Tiles and Floors
Your vanity is one layer in the room's visual hierarchy. If the tile, floor and cabinet all compete for attention, the room feels busy no matter how good each piece is alone. Give one element the lead role and let the others support it.
Use Contrast on Purpose
Colour value does the heavy lifting. A mid-toned timber vanity stays legible against a pale marble-look porcelain wall because the values differ enough. A white vanity against white tile with white grout can disappear, which suits a calm, minimal room if you add definition through tapware, a mirror frame or textured tile. Repeat one colour or texture somewhere else in the room, so the scheme feels connected rather than accidental.
Pattern scale matters just as much. Large-format floor tiles calm a room and reduce grout lines, while small mosaics add movement. If your vanity wall uses natural stone mosaics in a herringbone or kit-kat format, keep the cabinet fronts simple. If the cabinet has fluted or framed detail, choose quieter tile behind it. Hexagon and penny round floors bring geometry at ground level, so a plain floating vanity above them balances the composition.
Read our step-by-step advice on how to choose bathroom tiles while you shortlist, then verify current ranges, pricing and samples directly before ordering. Tile suitability advice helps you decide what to look for. Stock and lead times still need a direct check.
Check the Edges, Not Just the Centre
Lay samples together and look at the joins. Check grout colour against the cabinet finish, tile edges where the splashback meets the benchtop, and the transition where floor tile meets a wall-hung cabinet shadow line. View them in morning and evening light, because Melbourne's overcast winter light shifts colour noticeably.
Floor choice affects the vanity decision too. If you're comparing tile with sheet or plank alternatives, reviewing waterproof LVT and SPC options helps you understand how different floor systems handle bathroom moisture and what that means under and around cabinetry. Keep one clear rule. Repeat a colour or texture for cohesion, and keep enough contrast for the vanity to read as a distinct, usable piece of furniture.
Plan for Water, Air and Plumbing
A cabinet can't compensate for poor wet-area detailing. Premature vanity failure is usually a building-performance problem, not just a product problem. Waterproofing, ventilation and serviceable plumbing protect your investment more than any finish upgrade.
Waterproofing Comes First
The National Construction Code requires building elements in wet areas to be water-resistant or waterproof and to comply with AS 3740, expressly including areas adjacent to basins and sinks. In plain language, the wall and floor around your vanity must stop water reaching concealed cavities or adjoining rooms.
Ask your builder or waterproofer how these details are handled:
- Sealed plumbing penetrations: Pipes passing through waterproofed surfaces need sealing as part of the system, not as an afterthought.
- Continuous silicone junction: The vanity-to-wall join should be neat, continuous and replaceable when it ages.
- Protected cut-outs: Basin, tap and waste cut-outs in benchtops and cabinet panels need sealing against splash water.
- Accessible traps and isolation valves: You should reach them for servicing without damaging waterproofed surfaces or removing the whole cabinet.
Wall-hung units make floor cleaning and leak inspection easier, but their concealed brackets and fixing points create penetrations that need correct sealing. They don't remove the need for waterproofing, and they don't fix a leaking trap.
Ventilation Protects the Cabinet
CSIRO states that ventilation removes moisture generated inside buildings and keeps relative humidity lower, and recommends using exhaust fans in bathrooms whenever moisture is produced. Steam condenses on mirrors, benchtops, drawer fronts and inside cabinets. Repeated wetting swells board edges, degrades finishes, corrodes hardware and feeds mould in cavities you can't see.
Australian Government guidance identifies bathrooms as damp areas where mould can grow and recommends exhausting moist air to the outside, correct wet-area waterproofing, repairing plumbing leaks and removing condensation promptly. Independent health guidance also recommends keeping indoor relative humidity below 65%, with 45–60% preferable where possible. Run the fan during showering and for a period afterwards, keep the door closed until vapour clears, and make sure air discharges outside rather than recirculating into the roof space.
A wall-hung vanity isn't automatically the best choice for every bathroom. It simplifies cleaning, but it can't solve poor extraction, inadequate waterproofing or a leaking trap.
In Melbourne's cooler months, cold surfaces raise condensation risk even when the room feels comfortable. Inspect monthly inside the cabinet for musty smells, swollen edges, bubbling finish, corrosion and damp patches around the trap. Catching a slow leak early is the cheapest maintenance you'll ever do.
Budget, Order and Install With Confidence
The vanity price is only one line in your project. A realistic budget separates products from labour and trade work, so quotes become comparable and surprises shrink.
Build the Full Scope
List the vanity, basin, tapware, mirror, lighting and tiles as supplied products. Then list plumbing, electrical work, waterproofing, tiling and installation as trade scopes, plus delivery and site access. When a quote bundles everything into one figure, ask for the split. You'll see quickly whether two quotes cover the same work.
Our itemised bathroom renovation cost breakdown shows how to structure that comparison for Australian projects. If you're researching how renovation budgets are framed in other markets for contrast, this overview of bathroom renovation cost Chennai illustrates how scope inclusions change headline figures, which is exactly why you should compare inclusions rather than totals. Confirm lead times, delivery windows and who receives goods on site before you order, especially if stairs or tight access affect delivery in your home.
Coordinate Trades in the Right Order
Your plumber, electrician, waterproofer, tiler and installer each depend on decisions the others make. Share the vanity dimensions, basin position, tap-hole details and mirror lighting requirements with all of them early. A mirror with built-in lighting and a defogger, for example, needs electrical rough-in at the right height before tiling closes the wall.
For Melbourne projects, viewing physical samples locally and confirming per-m2 and per-box tile pricing, delivery options and trade pricing in person reduces ordering errors. Trade buyers can ask about TilesMate Pro pricing and personalised sourcing, while homeowners benefit from checking grout, tile edges and cabinet colours together rather than from screen images alone. Keep product scope separate from trade scope in writing, so responsibility for waterproofing certificates and plumbing compliance stays clear.
Verify After Installation
- Leak test: Fill and drain the basin, then check the trap, waste and supply connections with a dry hand.
- Sealed junctions: Confirm silicone is continuous at the wall and benchtop, and cut-outs look sealed.
- Operation check: Open every drawer and door, confirm soft-close action, and test tap reach and splash behaviour.
- Ventilation habit: Run the exhaust fan during and after showers from day one.
Keep manuals, waterproofing certificates and product details in one folder. Inspect inside the cabinet regularly, wipe standing water off edges, and repair small seal failures promptly. A vanity chosen for fit, moisture performance, usability and visual coordination rewards you daily, and that outcome starts well before you place the order.
Ready to pair your vanity with tiles, mosaics and finishes that work as a whole room? Visit Tiles Mate Pty Ltd to order samples, book a free design consultation and check Melbourne delivery and trade pricing for your project.