




Wall Hung Toilet: Melbourne Renovation Buyer's Guide 2026
by Shivam Tayal 18 Sep 2026 0 Comments
Yes, an existing bathroom can often be converted to a wall hung toilet without tearing out every wall, but only if the cavity depth, framing, and plumbing rough-in line up. In Melbourne, a realistic conversion budget starts around $4,000 for the toilet changeover itself, and it climbs fast once tile work and plumbing rerouting are involved.
You're probably standing in a bathroom that feels cramped, dated, and annoying to clean. The floor around the toilet is the first spot that looks tired, and the idea of getting rid of the floor pedestal is appealing, but nobody wants a renovation that turns into a structural mess.
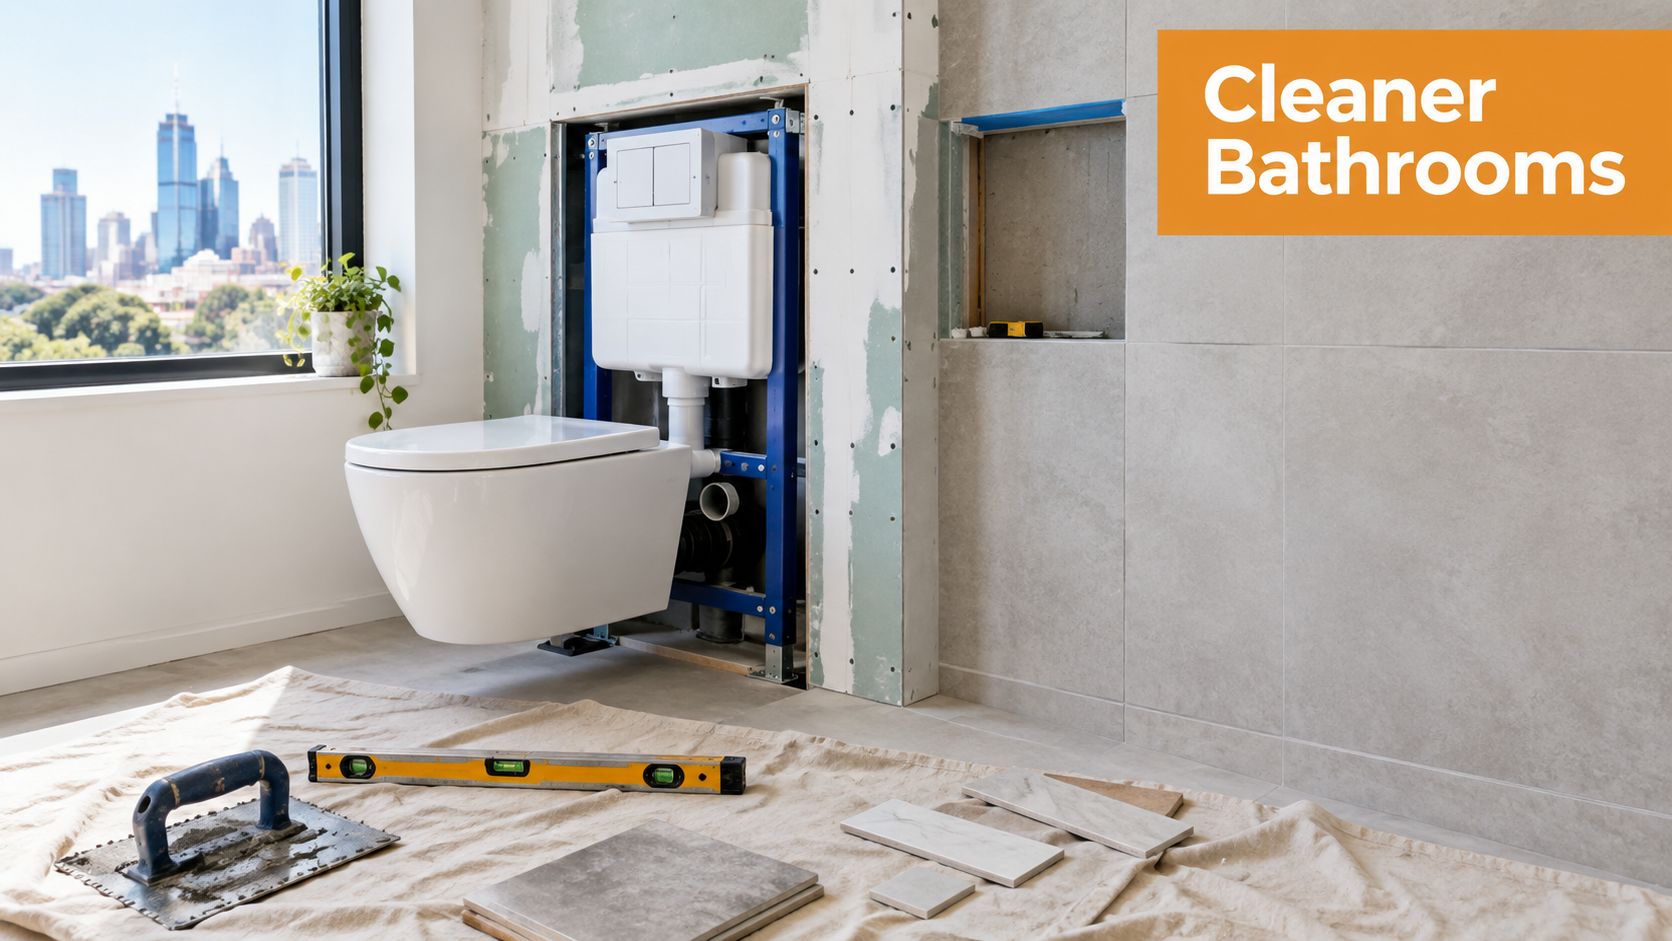
Why Wall Hung Toilets Are Changing Melbourne Bathrooms
A Melbourne owner wants a cleaner bathroom, less grime around the toilet base, and a layout that feels less crowded. That's the appeal of a wall hung toilet. The bowl fixes to the wall, the cistern disappears into the cavity, and the floor stays visually open. In a compact renovation, that open floor changes how the room feels the moment you walk in.
The shift is practical, not just visual. A wall hung toilet changes the plumbing, framing, tile work, and compliance checks at the same time, so you cannot treat it like a simple fixture swap. If you want the cleaner look, you need to accept the trade-off, more planning up front, tighter coordination on site, and a higher standard for installation.
Australian water-efficiency rules also pushed this style into more bathrooms. The national benchmark for toilets sold in Australia is an average flush no higher than 5.5 litres, and modern dual-flush units commonly sit around 4.5 litres for a full flush and 3 litres for a half flush, according to the Water Rating transition guidance Australian water-efficiency transition benchmark. That is part of why the wall hung format became common in smaller, tidier, water-conscious bathrooms.
The catch is simple. A wall hung toilet suits a renovation only if the wall cavity, framing, and tile finish can handle it properly. If you are already opening walls or retiling, it starts making real sense. If you are trying to do a cosmetic swap with no other work, the added labour and compliance checks can make it poor value.
Practical rule: if you only want a fresh look, a wall hung toilet can be overkill. If the bathroom is already coming apart, it is a smart upgrade.
For Melbourne renovations, that is why the style keeps showing up in compact apartments, premium ensuites, and architect-led bathrooms. It fixes a layout problem as much as it changes the look.
What a Wall Hung Toilet Actually Is
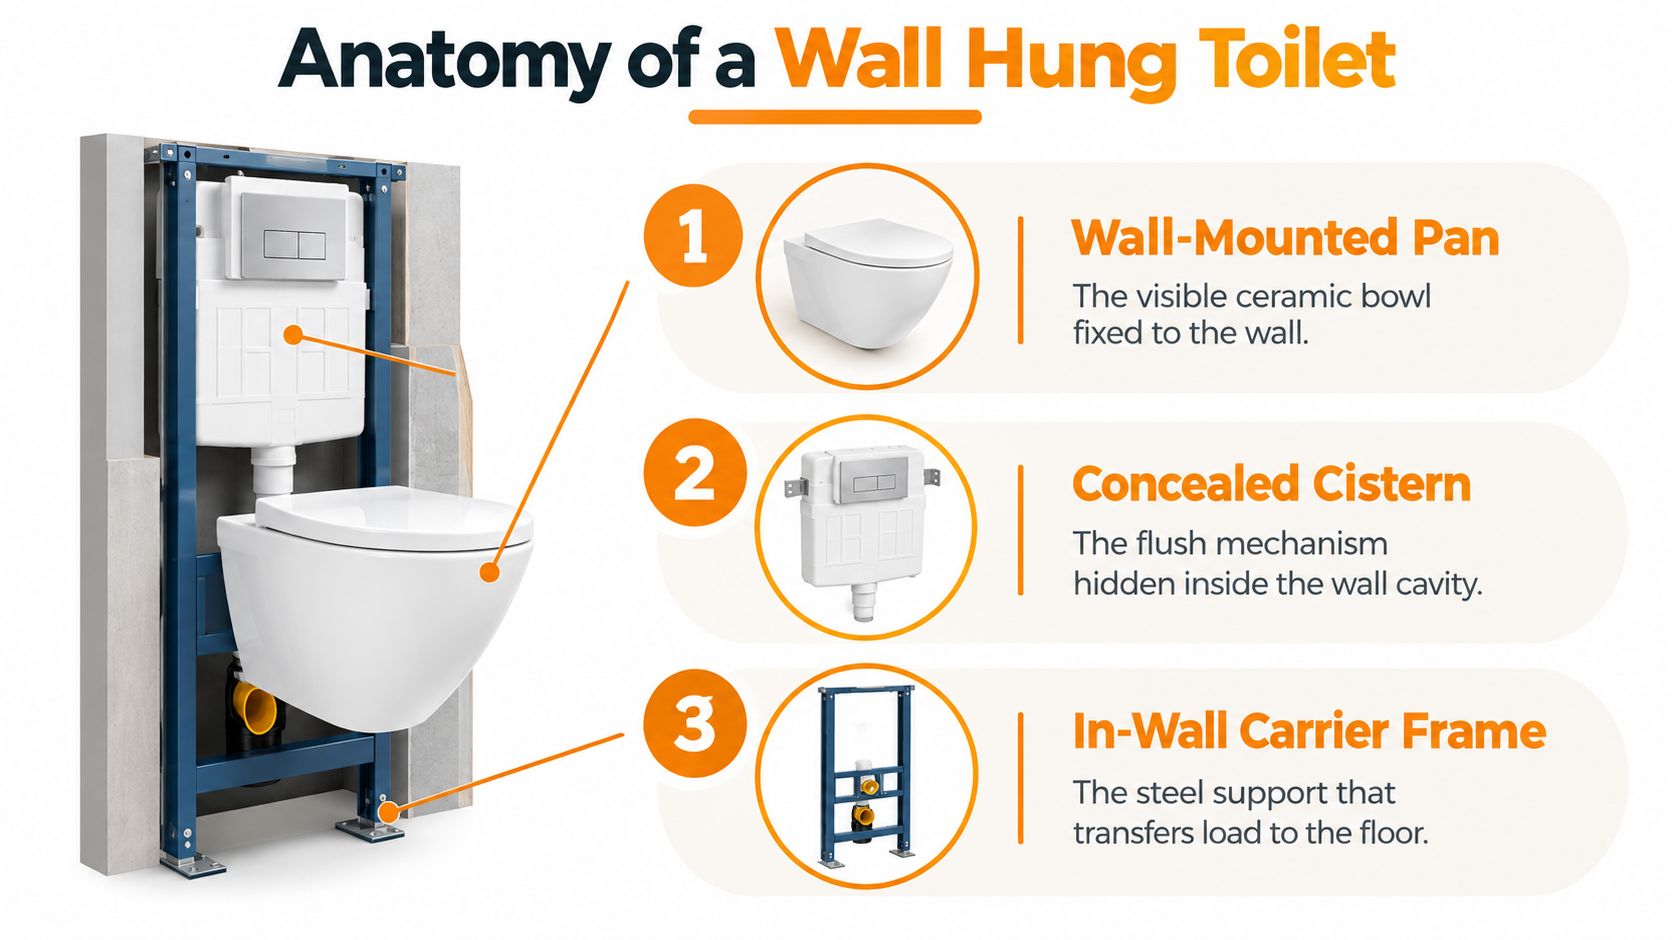
A wall hung toilet is a system, not just a bowl on the wall. You are dealing with the visible ceramic pan, a concealed cistern inside the wall cavity, and a steel carrier frame that holds the load and sets the position. The finished look is the easy part. The work happens behind the tiles.
That hidden structure matters because the toilet is not supported by the floor in the usual way. Australian WaterMark requirements for wall-hung pans say the pan must be fixed to a wall with brackets or another separate support system, and it has to pass a load safety test Australian WaterMark wall-hung pan requirements. If the frame, fixing points, or cavity depth are wrong, the job is wrong. The sleek look only works when the support is built for it.
Why the hidden parts matter
The concealed cistern changes the whole job. It affects access for maintenance, the depth of the wall, and how the plumber runs the waste and water connections. If the framing does not suit the cistern and carrier, you end up forcing the build around the toilet instead of fitting the toilet into the build.
That is why product selection matters before tile selection. Australian product guidance makes the same point, wall hung pans are designed to be fixed to the wall rather than sitting on the floor, which is why they suit compact rooms and cleaner renovation lines wall hung toilet product guidance. In practical terms, it behaves more like built-in joinery than a standard fixture.
If you are converting an existing bathroom, this is the part that decides whether the job is sensible. If the wall is already open, or you are retiling and adjusting the layout, a wall hung toilet can fit cleanly into the renovation. If you want a cosmetic swap with no structural work, it usually creates more labour than value. Tile thickness, access panels, and framing need to be planned together, or the finish will fight the hardware.
The mistake is buying the pan first and hoping the wall will sort itself out later. Do the frame, cistern, and pipe layout first.
The engineering makes it work. The look is just the result.
Wall Hung Toilets vs Floor Mounted Toilets
If you're choosing between the two, don't start with fashion. Start with the job the room has to do. A floor mounted toilet is simpler, more forgiving, and usually easier to retrofit into an existing bathroom. A wall hung toilet is cleaner-looking and easier to mop under, but it asks more from the wall, the plumber, and the tiler.
| Criteria | Wall Hung Toilet | Floor Mounted Toilet |
|---|---|---|
| Visual footprint | Open floor line, cleaner look | More visible base and plumbing |
| Cleaning | Easier around the floor area | More grout and base edges to clean |
| Installation | Higher complexity, cavity dependent | Simpler and more flexible |
| Compliance risk | More sensitive to framing and drainage | Lower structural complexity |
| Suitability | Best for planned renovations | Better for quick replacements |
A wall hung toilet makes the most sense when you're already reworking the room. If the bathroom is being stripped back, the hidden cistern and carrier can be built in with proper access and framing. If the room is staying mostly intact, a floor mounted unit usually keeps the job cleaner and cheaper.
For product browsing, the practical point is to start with the room layout, not just the catalogue. A decent overview of toilet styles helps, and you can compare that against a tile plan before you commit to any layout change at Tiles Mate's toilet guide.
What matters in a real renovation
A floor mounted toilet is less fussy about cavity depth and drain alignment. A wall hung toilet rewards planning, but it punishes guesswork. If the existing room is awkward, old, or built in a way that makes plumbing access difficult, the floor mounted option is often the smarter trade.
That's not a design compromise, it's just sensible sequencing. Renovations go smoother when the fixture choice matches the room you have.
Installation Requirements and Compliance Checks
A wall hung toilet in Australia is governed by AS/NZS 3500.2, which covers sanitary plumbing and drainage for new work, alterations, additions, and repairs AS/NZS 3500.2 preview. The bowl is only part of the job. The carrier frame, concealed cistern, trap route, and waste connection all need to suit the wall cavity and the drain fall.
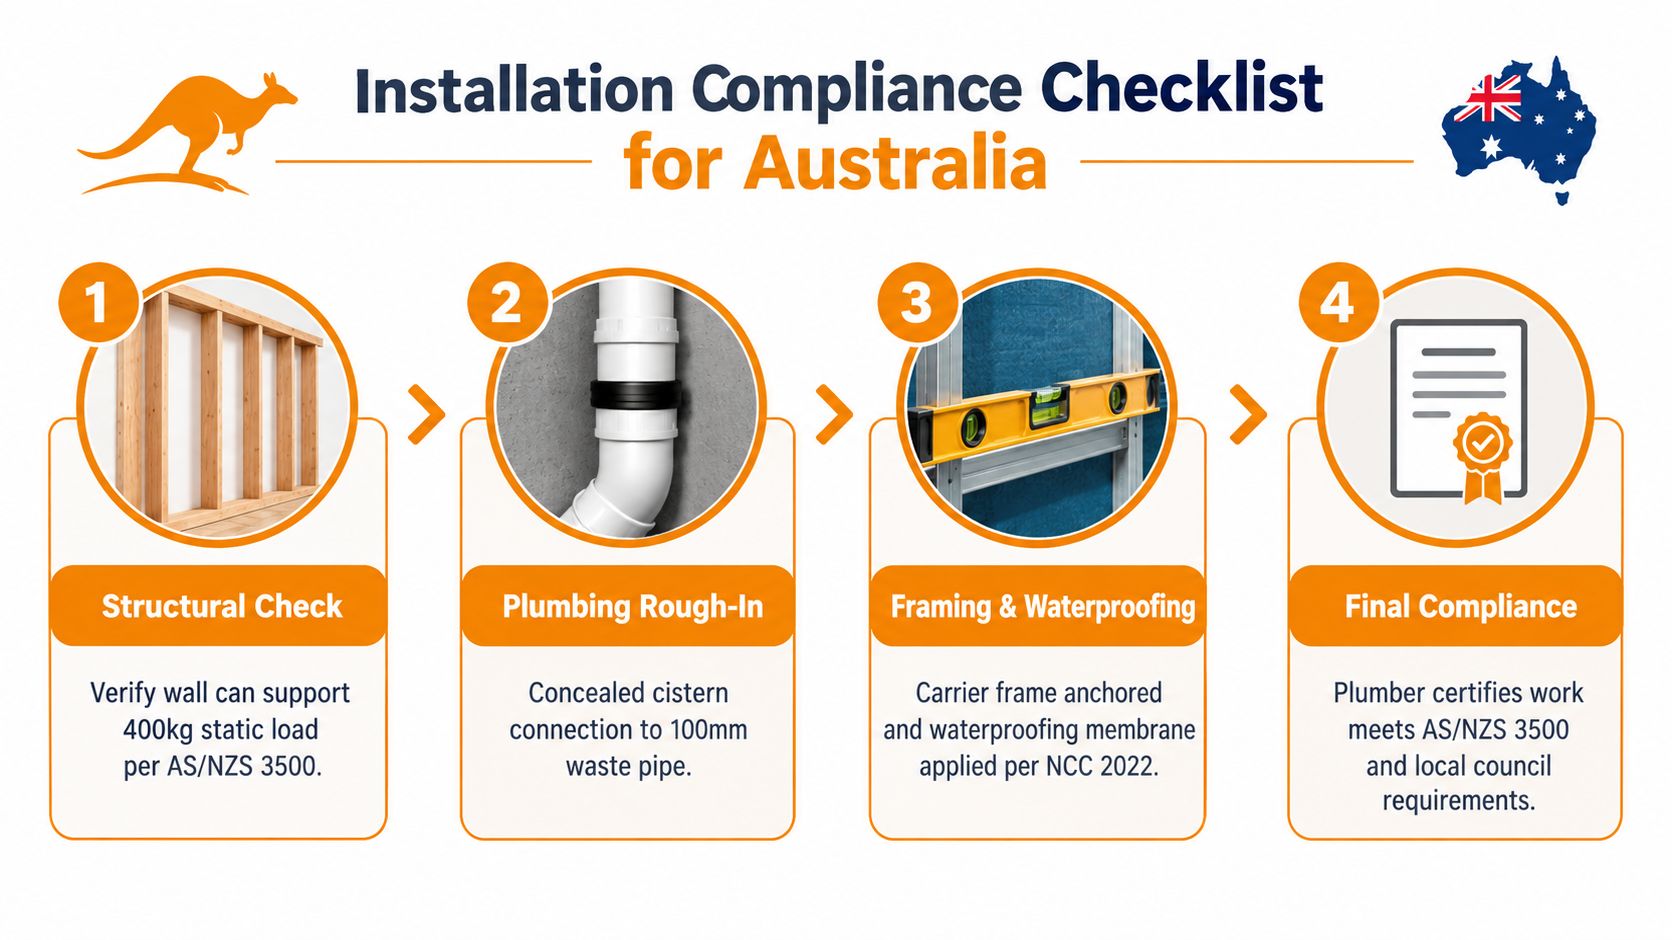
The compliance check starts with structure. The wall has to carry the load through a proper support frame, and that frame must be fixed so the pan stays stable in use. The plumber then has to confirm the concealed cistern connection, the waste routing, and the service access all suit the room. If the drain line is wrong, you get poor discharge and blockages, even with a quality toilet.
What to confirm before you buy
- Wall depth and framing: check the cavity before you order. A concealed frame and cistern usually need about 200–250 mm of wall depth, so a slim wall can rule the system out.
- Drain connection: the route has to suit the drain-line grade rules under AS/NZS 3500.2. If the rough-in is awkward, compare it with the practical limits discussed in 3-inch vs 4-inch toilet drain.
- Service access: the cistern still needs a usable access path through the flush plate or panel. Hidden does not mean sealed off.
- Installer competence: use a licensed plumber and a builder who understands the frame work. A wall hung system shifts plumbing and structural work into the wall cavity, so guesswork causes rework.
For the planning side, start with the room layout, the tiles, and the toilet together. A useful way to frame that sequence is the approach in Tiles Mate's bathroom renovation guide, because the toilet choice has to fit the broader renovation order, not sit outside it.
A wall hung toilet is worth specifying when the bathroom is already open and you can build the cavity properly. If the room is staying mostly intact, the job gets harder, the access gets tighter, and the smart call is often to keep the plumbing simpler.
Tile Choices and Bathroom Layout Compatibility
Start the tile and toilet decision together. If you pick finishes first and treat the wall hung toilet as an afterthought, you can end up with a frame opening that no longer lines up, a backing board that needs changing, or a flush plate that looks awkward against the final wall face. That means rework, and rework costs money.
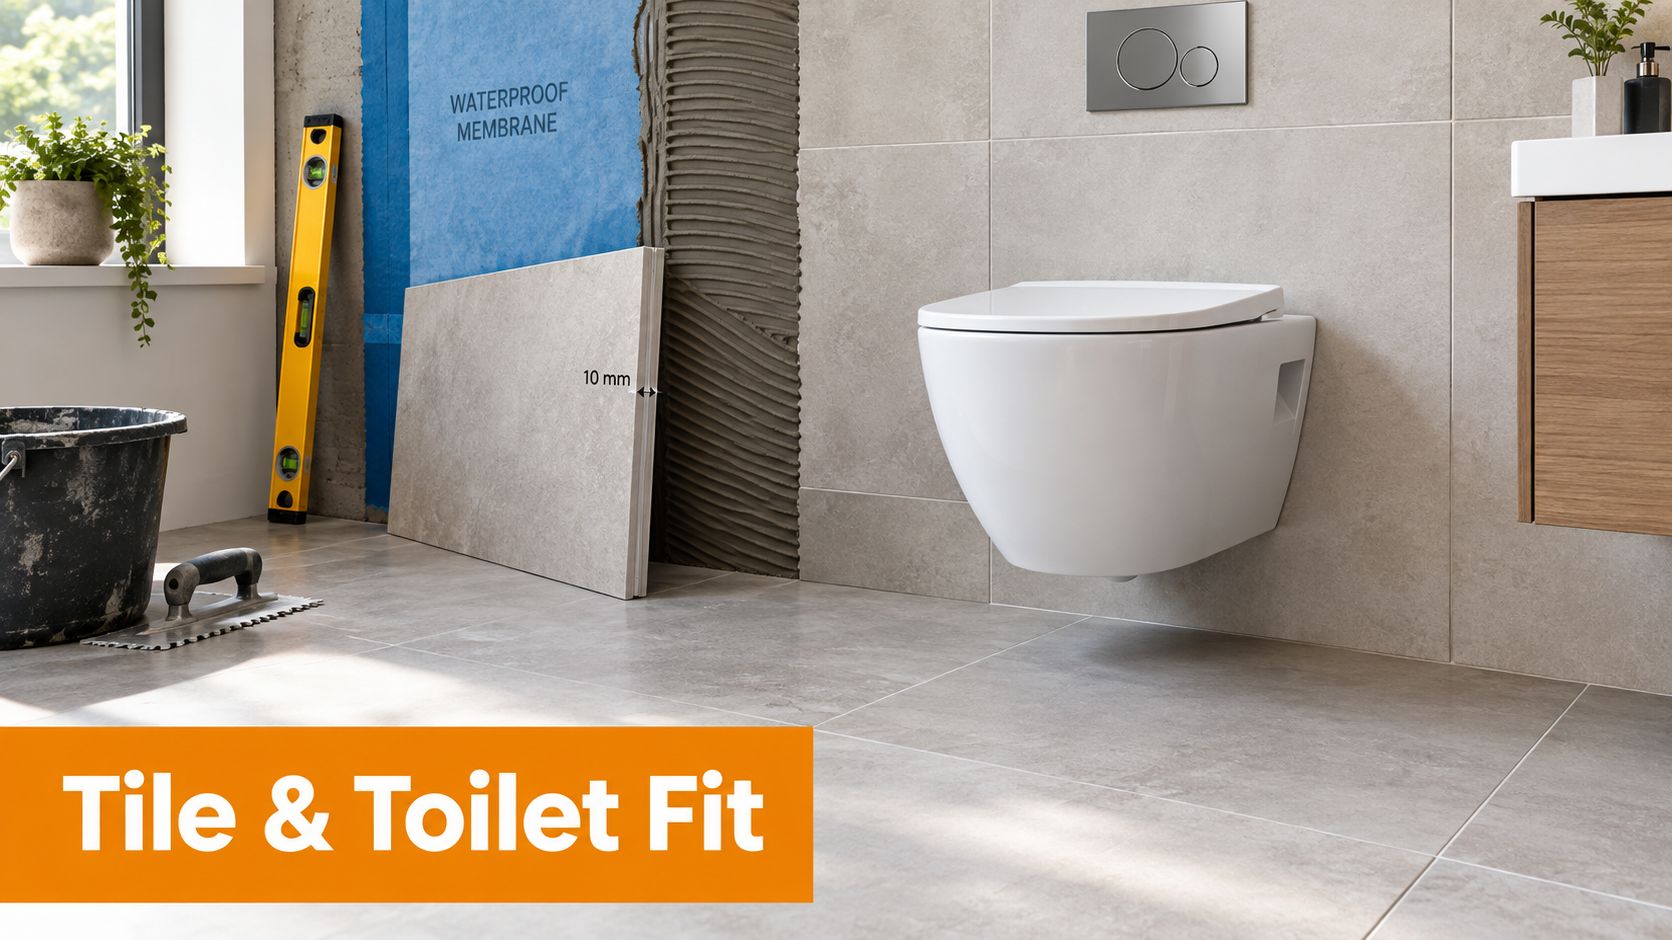
Melbourne bathrooms often use larger-format tiles, and that changes the build-up behind the wall. The frame needs proper substrate support, the waterproofing detail has to be clean, and the tile stack has to be allowed for before the room is locked in. Thick tiles, adhesive, membrane, and board all eat into space faster than people expect. If the cavity is tight on paper, it can fail once the finish goes on.
Tile work affects the toilet in plain ways. The substrate thickness changes the final face of the wall, the membrane has to run correctly around service zones, and the flush plate opening must finish neatly or the whole wall looks patched. For tile selection that suits the room and fixture layout, see Tiles Mate's bathroom tile selection guide. That is the right order, because the tile choice should follow the frame and plumbing plan, not fight it.
What to check before the tiles are ordered
- Substrate thickness: tile board, waterproofing, adhesive, and tile thickness all affect the finished wall position.
- Waterproofing transitions: the membrane needs to be detailed properly around the cavity and service points.
- Flush plate alignment: the wall face has to suit the cistern opening cleanly.
- Wall depth planning: if the cavity is too tight, the toilet may fit only until the finishes are added.
- Trade coordination: for additional background on coordinating trades, see WhatsDemand for plumbing needs.
A straight answer helps here. If the bathroom is being renovated properly, with the wall open and the layout being reset, a wall hung toilet can work well with the tile plan. If the room is mostly staying intact, the tile detail gets harder, the access gets tighter, and the job starts to look forced. That is where a builder, plumber, and tiler need to agree on the opening sizes before anything is set out on the wall.
For tight retrofits, the smartest move is to confirm the frame depth, tile build-up, and flush plate position before tiles are bought. It is the only way to avoid a finished wall that looks right from a distance but fails at the details.
Wall Hung Toilet Costs in Melbourne
A wall hung toilet conversion in Melbourne costs more than swapping out a floor-mounted pan. The reason is simple. You are paying for the concealed cistern, the carrier frame, extra framing or wall build-out, more involved plumbing, and tile work that finishes the wall properly. If the bathroom is already stripped back, that premium is easier to justify. If you are trying to retrofit one into a finished room, the job gets expensive fast.
The budget mistake is treating the toilet as the whole job. The hardware is only one part. The cost moves with how much wall and plumbing needs to change so the system stays compliant and serviceable.
A practical quote should split the job into clear parts. The toilet kit sits in one bucket. Plumbing, framing, waterproofing, and tile repairs sit in the others. That is the only way to see where the money is going.
What pushes the price up
- Wall reconstruction: if the cavity needs boxing or reframing, labour goes up.
- Plumbing relocation: once the waste line or cistern position has to move, the plumber's time increases.
- Tiling and waterproofing: wall repairs, membrane work, and patch tiling add cost beyond the toilet itself.
- Product pairing: a compatible cistern and pan matter. Cheap mismatched parts can create installation headaches.
- Access constraints: tight bathrooms take longer to work in, which pushes labour higher.
Retrofits are where costs jump. A bathroom with the wall open and the layout already being reset is straightforward. Older bathrooms, solid-wall situations, and awkward rough-ins need more build-out, more patching, and more careful tile work. The toilet ends up being built around the room, not the other way around.
A budget that leaves out framing, waterproofing, tile patching, and a licensed plumber is not a real budget. It is a guess.
For Melbourne renovations, the smart move is to ask for an itemised scope before anyone starts. Separate the toilet kit, the plumbing, the wall build, and the tile work. Once those pieces are visible, the price is easier to judge and the retrofit question gets answered properly.
Choosing Installers and Specifying for Builds
Pick the installer before you lock in the finish. A wall hung toilet needs a plumber who knows concealed cisterns and drain grades, plus a builder or tiler who can keep the wall face square, serviceable, and ready for the flush plate opening. If those trades are working from different assumptions, the finish will show it.
Start with a clear specification. Name the wall hung toilet, the matched cistern and carrier frame, the wall depth available, and the tile build-up. That gives the trades a proper brief, not a vague wish list. It also stops the common mistake of pairing a pan with the wrong frame, or buying a cistern that will not suit the cavity.
Compliance should be checked on paper before anything is closed in. Ask who is confirming AS/NZS 3500.2 alignment, how the drain route is being handled, and whether the rough-in matches the selected system. If the answer is loose, expect trouble once the wall is tiled.
Questions worth asking before work starts
- Is the frame and cistern a matched system? Mixed parts create avoidable installation problems.
- What wall depth remains after tiling? Guesswork here usually means rework later.
- How will the flush plate opening be finished? Poor trimming looks rough for years.
- What happens if the rough-in changes on site? Get that answer before the wall is sealed.
Use the tile plan as part of the toilet spec, not an afterthought. Tile thickness, wall lining, and fixing depth all affect how the carrier frame sits and how clean the final reveal looks. In a retrofit, that matters even more, because you are often trying to convert an existing bathroom without tearing out more wall than you need.
Builders who do this well usually insist on written product schedules. That is the right approach. It keeps the toilet, tile, and plumbing scopes tied together, which is what a renovation needs when every millimetre counts. If a trade cannot explain how the hidden frame will be fixed, serviced, and tiled, choose someone else.
When a Wall Hung Toilet Makes Sense for Your Reno
A wall hung toilet is worth it when the bathroom is already being rebuilt, the wall cavity can take the frame, and you want the room to feel cleaner and less crowded. It makes the most sense in compact bathrooms, premium ensuites, and full renovations where the plumber and tiler can plan around the hidden cistern from day one. It makes less sense if you're trying to do a quick cosmetic update on an old bathroom that still has awkward plumbing.
Use this checklist before you commit.
- The wall can be built to suit the carrier frame.
- The plumber has confirmed the drain route and service access.
- The tile stack still leaves the wall finish workable.
- You're already opening the room, so the extra labour fits the project scope.
- You're willing to pay for proper installation, not just the fixture.
If the answer to any of those points is no, a floor mounted toilet is probably the better renovation choice. That's not a downgrade. It's a smarter use of money and time in a room that needs reliability more than drama.
If you want the cleaner look and you're already planning a serious bathroom refresh, a wall hung toilet is a strong move. If you're trying to force it into the wrong room, it'll cost you more than it should and the result won't feel worth it.
Tiles Mate Pty Ltd supplies bathroom tiles, wall finishes, and trade-friendly product guidance that suit wall hung toilet renovations in Melbourne. If you're planning a bathroom upgrade and want to match your toilet choice with the right tile format and finish, visit Tiles Mate Pty Ltd and line up the materials before the wall goes up.